
Napa · Sauna Builder Services
Custom Saunas
One-off hot rooms drawn around your space and routine, with the wood, heater, glass, benches and lighting chosen piece by piece and built by the same crew that drew them.
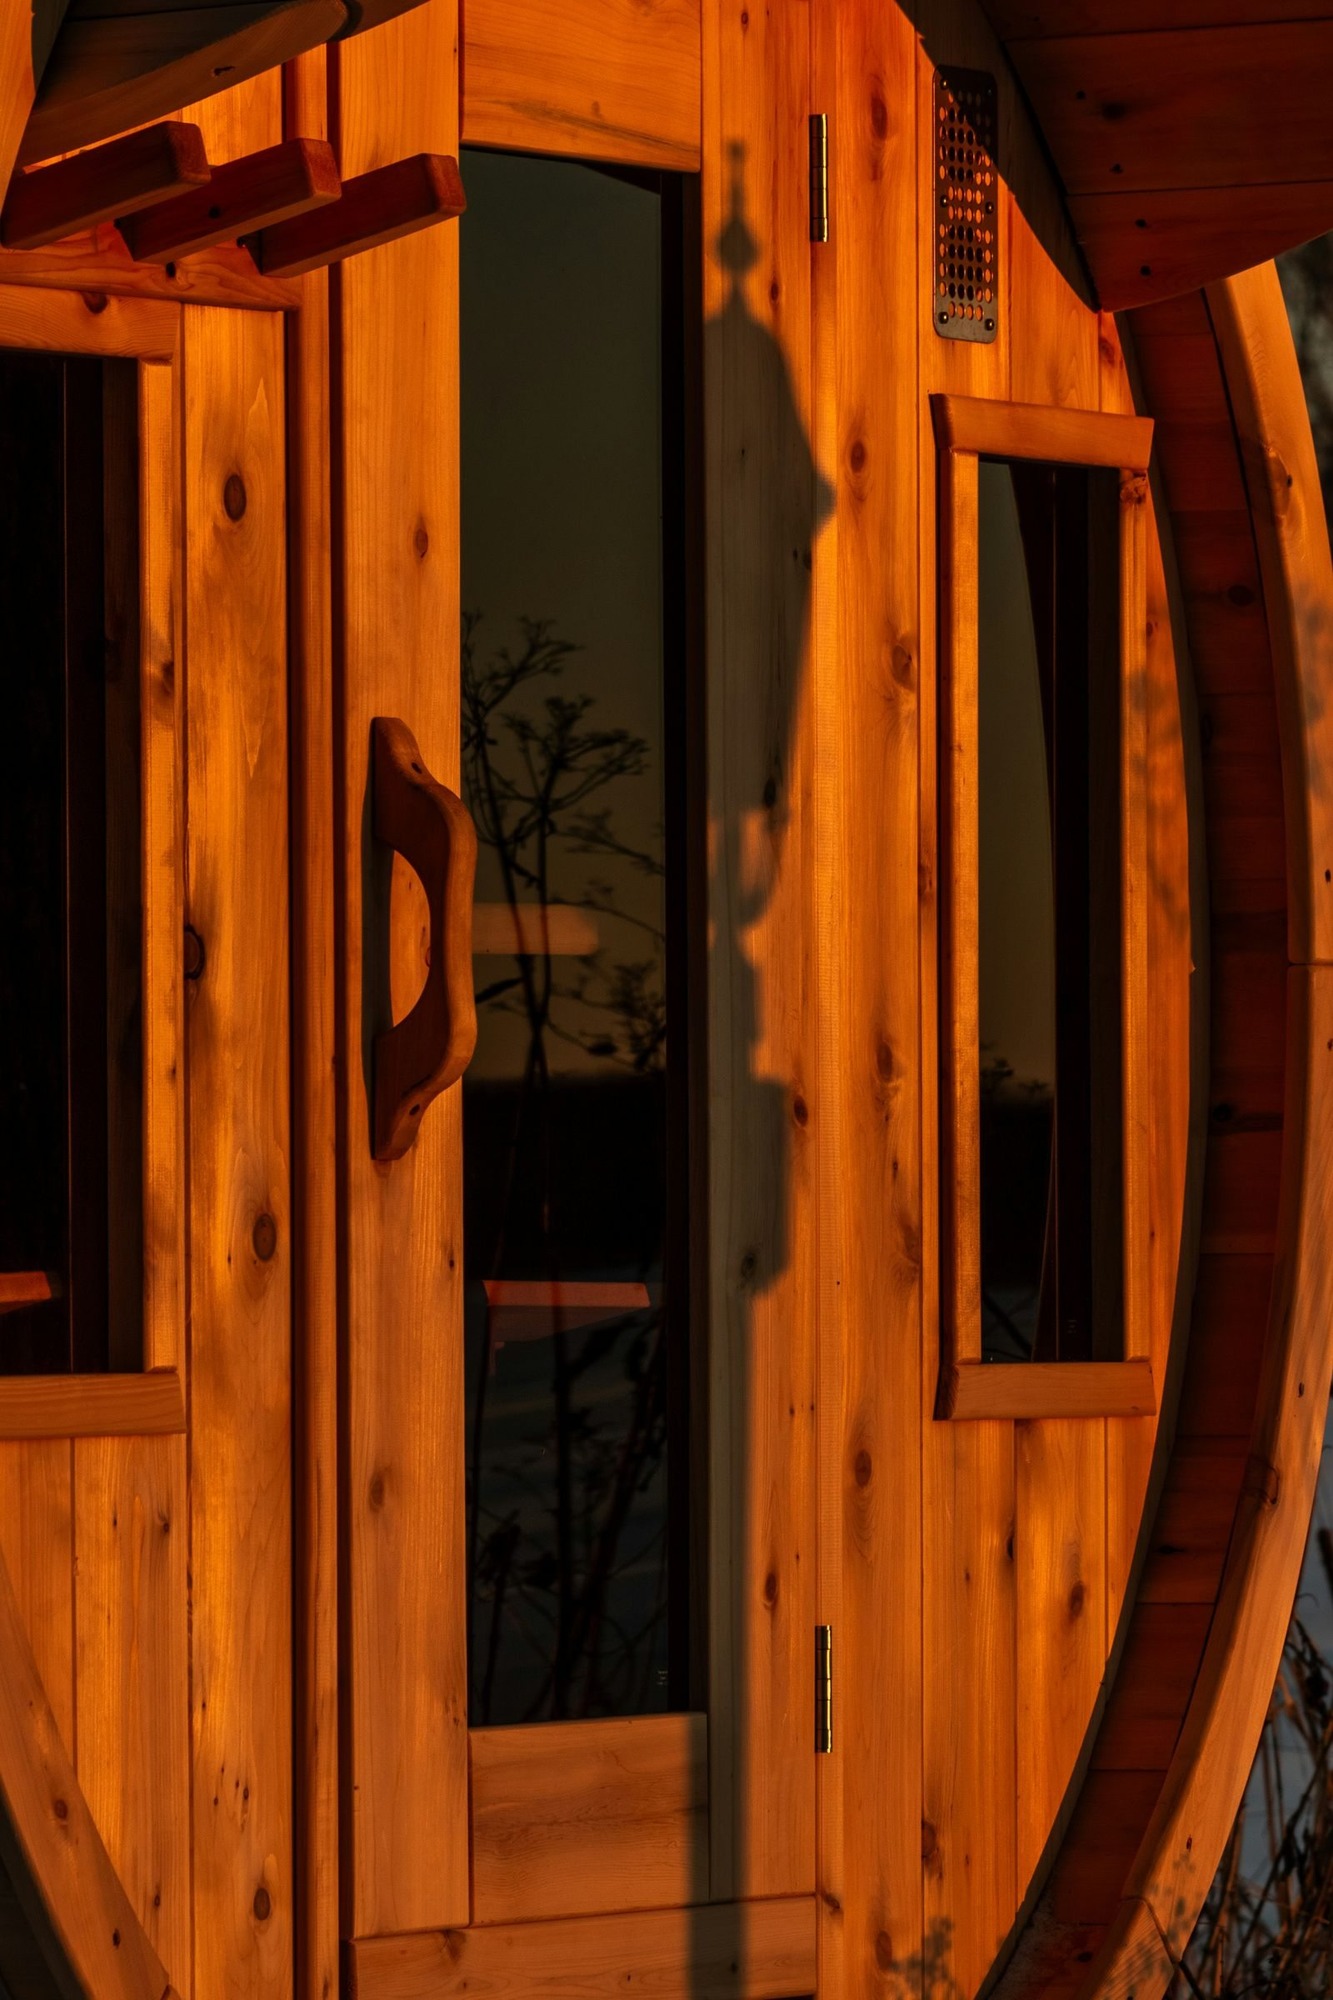
Hot rooms designed for one household
A custom sauna begins with how you plan to use it. Two people after a morning run need a different room than a family of six on a Sunday, and a guest cottage on a St. Helena estate needs something else again. We start with a sketch, then choose the wood, heater, bench layout, glass and trim to suit, and build everything on site with our own carpenters. The result is a Finnish sauna, a hybrid sauna or an infrared room that fits the house as if it had always been there.
Wine country homes give us a lot to work with. We have matched board-and-batten siding on a Rutherford farmhouse, fitted a glass front that looks straight down a row of Cabernet, and tucked a narrow cedar room under the stairs of a Craftsman in Old Town. Clients often bring photos from a Finnish lake cabin or a Japanese onsen. We take the proportions and materials from those references and adapt them to California code and Napa weather.
Some owners come to us set on radiant heat, and our infrared saunas can be built to the same finish level as a traditional room. Custom rooms are often built inside the house, and our work on indoor saunas covers the framing and moisture detail that makes that possible. Innkeepers and winery hospitality teams ask for the same attention at a larger scale through our commercial saunas.
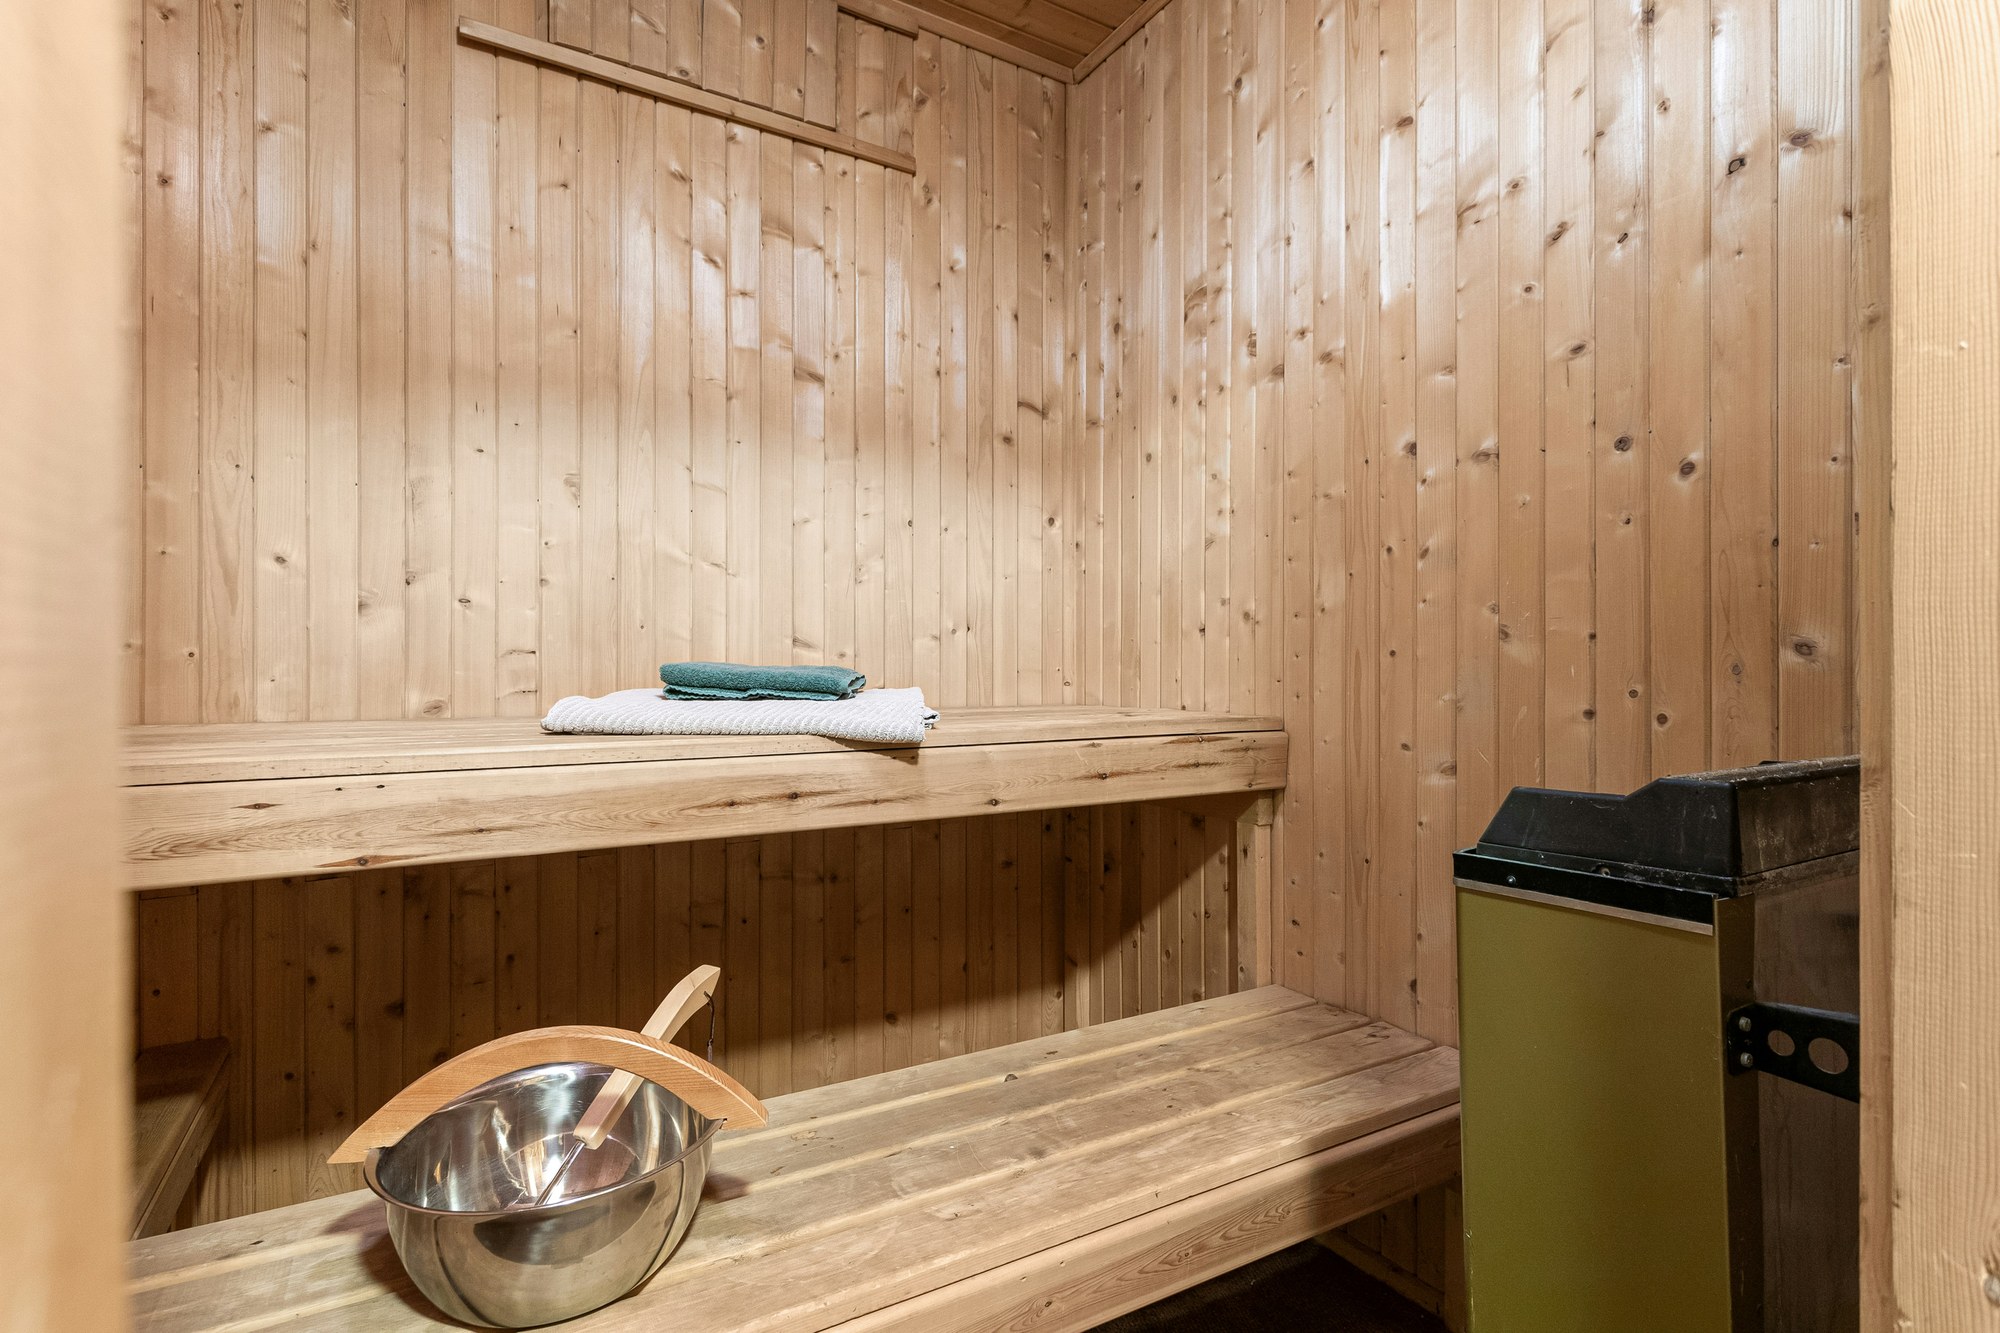
Why owners hand us the whole project
A custom room lives or dies on the details, and those details are easier to get right when the person drawing the plan also swings the hammer. We are a licensed, insured California builder with our own finish carpenters, so the joinery you approve in the drawing is the joinery you get. You can read more about our custom sauna builder crew before we meet.
- We draw plans and elevations before quoting, so the price matches a real design.
- We mill bench boards and trim in our shop from clear, kiln-dried stock.
- We work with your architect or designer when one is already on the job.
- We match exterior siding and roofing to existing buildings on the property.
- We size the heater for the glass and ceiling height you actually chose.
- We keep one project lead as your contact from sketch to first firing.
Signs a built-to-order room is the right call
A kit is fine for plenty of people. Going custom makes sense in the cases below, which come up often on Napa properties.
The space is an odd shape
Sloped ceilings, attic knee walls, angled bay windows and narrow galleries rule out most prefabricated panels. A room framed in place can use every inch without leaving hot pockets or dead corners.
You care how it looks from the house
On many vineyard estates the sauna is visible from the terrace or the tasting room. Matching roof pitch, siding and window style keeps it looking like part of the property and less like an add-on.
You want more than one kind of heat
A hybrid room with a stone heater and infrared panels in the backrests lets you run a gentle session on a hot August evening and a full Finnish session on a January morning.
Several people will use it at once
Families and hosts need two bench tiers, a wider door and more heater output. Planning those from scratch avoids the cramped feel of a kit stretched beyond its rating.
It is part of a larger wellness space
When the sauna shares a pavilion with a shower, a cold tub and a changing room, the layout, drainage and ventilation have to be designed together.
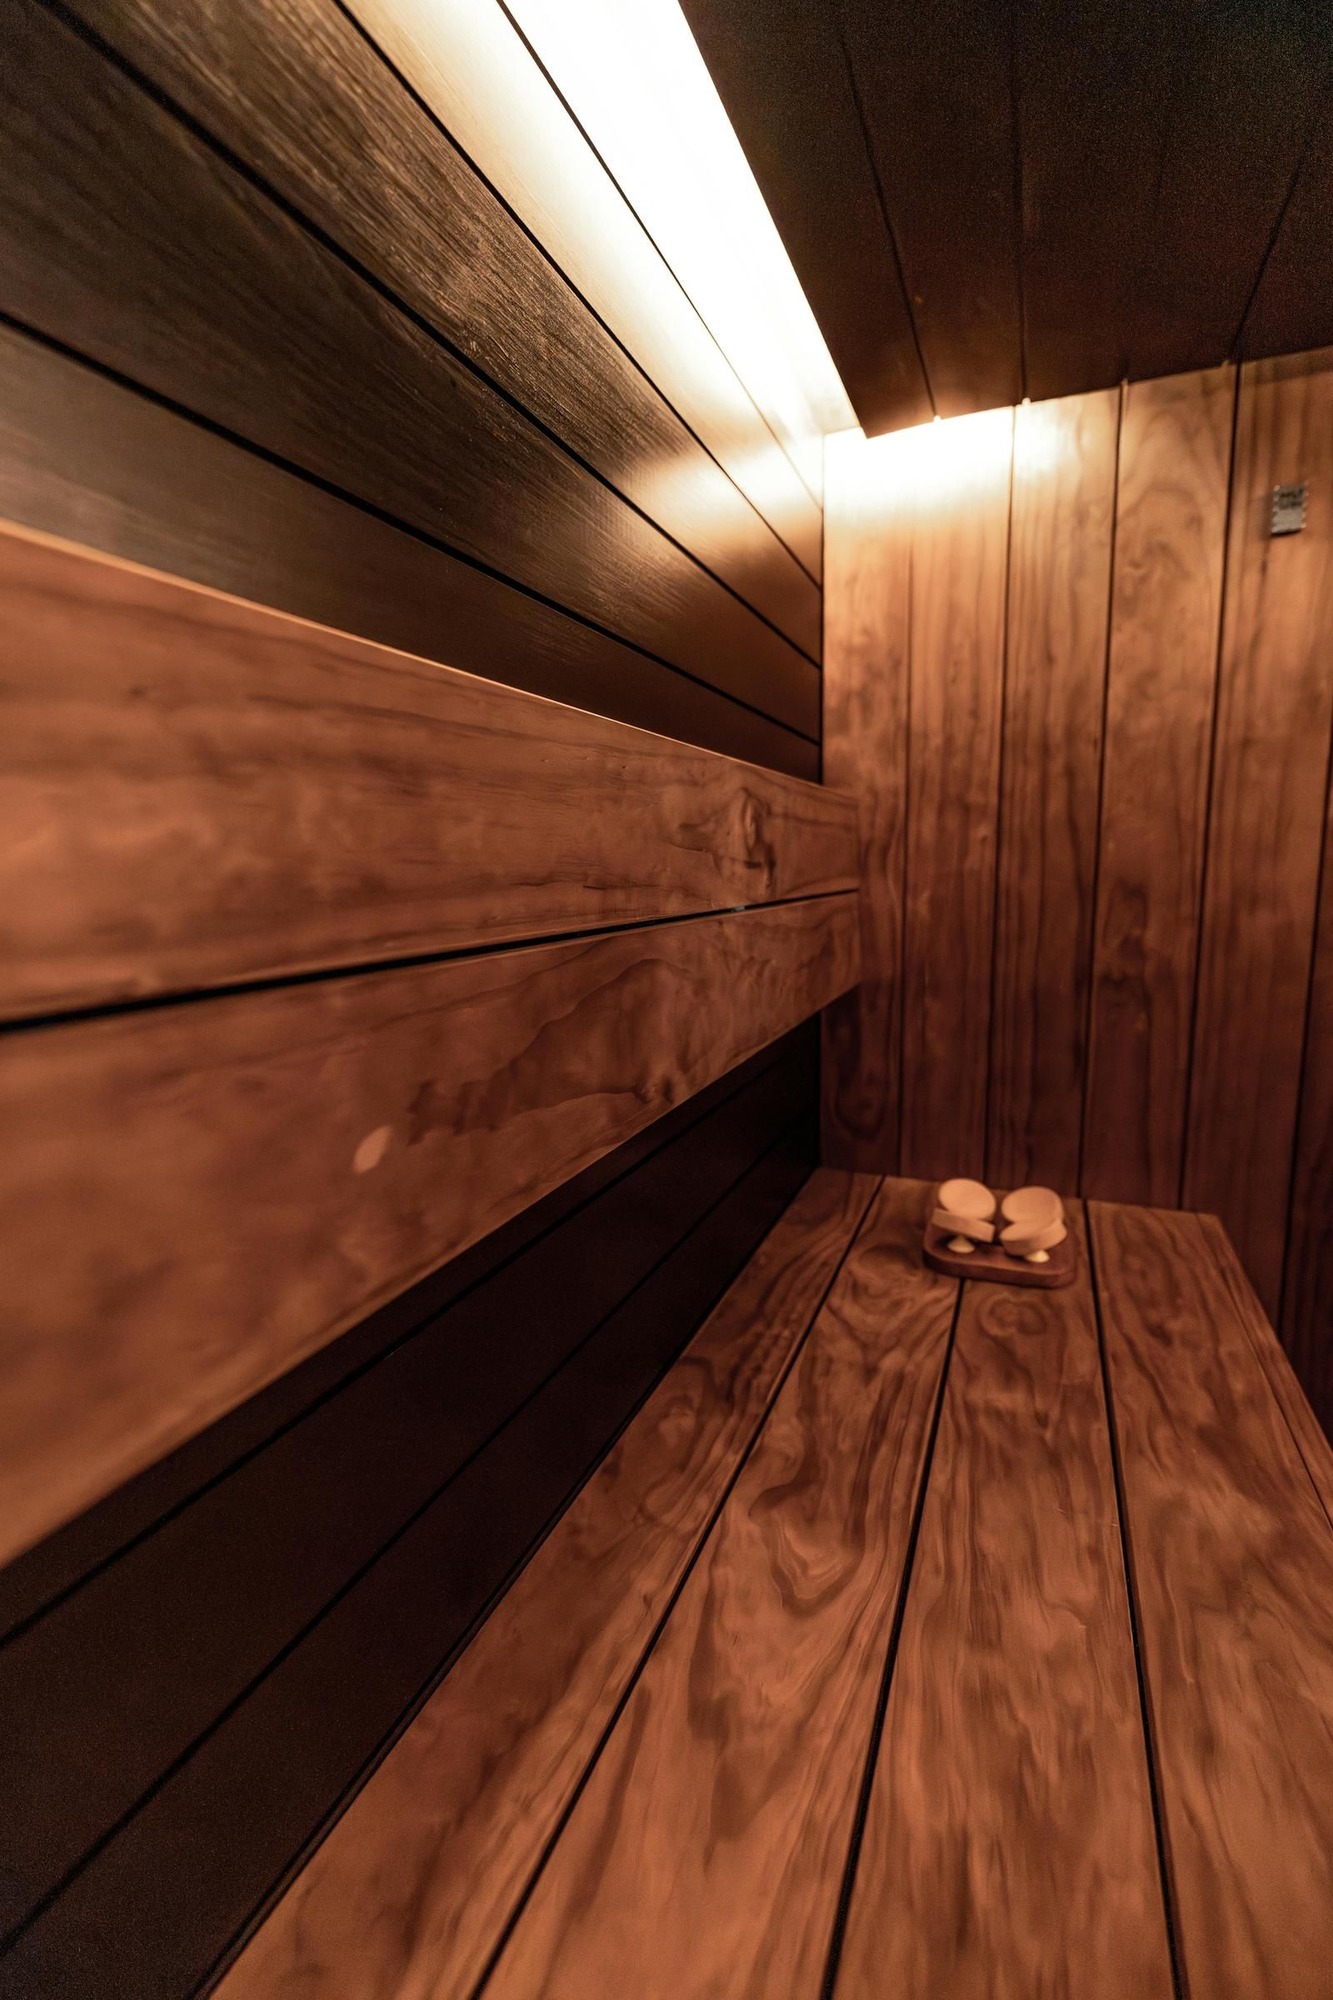
How a bespoke build comes together
Brief and site visit
We talk through who will use the room and how often, then measure, photograph and check the power and drainage.
Drawings and selections
You get plan and elevation drawings plus samples of wood, glass and hardware. We revise until the design is settled and then fix the price.
Build and finish
Our crew frames, insulates and wires the room, then fits paneling and shop-made benches. We keep the site tidy and send progress photos when you are away.
Commissioning
We cure the heater, tune the vents, set the controls and walk you through care of the particular wood you chose.
Choices that shape a one-off room
These are the decisions that give a custom sauna its character. We bring samples of each to the design meeting.
Types of wood
Western red cedar for aroma, hemlock for a clean pale look with little scent, thermo-aspen for sensitive noses, and Alaskan yellow cedar where a harder bench surface helps.
Bench and backrest layout
L-shaped, stepped, or a deep lounging bench. Backrests can be contoured, slatted or lit from behind, and we set the heights to the people using them.
Glass and doors
Full-height glass walls, framed windows toward a view, or a solid cedar door with a small light. All doors open outward and close on a simple roller catch.
Salt walls and lighting
Backlit Himalayan salt panels, dimmable LED under the benches and a warm cove light at the ceiling line give the room a calm glow without glare.
Controls, sound and scent
Touch controllers or app-connected heaters, sealed sauna speakers wired to your home audio, and a small diffuser cup for eucalyptus or birch oil near the stones.
Budgeting for a bespoke room
Custom rooms in the valley usually start around eighteen thousand dollars and can pass sixty for a detached pavilion. The price moves with these choices:
- Overall size and ceiling height.
- Amount and type of glass, especially full-height walls.
- Species and grade of the paneling and bench stock.
- Heater type, including hybrid combinations.
- Exterior work for detached rooms, such as roofing and siding.
- Specialty features like salt walls, lighting and audio.
Once the drawings are settled, the quote is fixed. Owners who want a simpler option can compare a custom plan with a prefabricated barrel or cabin, and we will price both honestly so you can decide.
Frequently Asked Questions
What are the typical costs associated with building a custom home sauna?
Around here, most custom rooms land between eighteen and forty-five thousand dollars. The biggest swings come from glass, wood grade, heater type and whether the room is detached with its own roof and foundation.
What are the benefits of hiring a professional sauna builder?
A professional builder sizes the heater correctly, detailed the vapor barrier so the walls stay dry, pulls the permit and stands behind the work. On a custom room you also get drawings you can approve before anything is cut.
Can you match the style of an older Napa home?
Yes. We regularly copy trim profiles, siding and window styles from Victorian, Craftsman and farmhouse buildings so the sauna fits the rest of the property.
What is the usual timeline for a one-off room?
Design usually takes two to four weeks. Construction runs two to three weeks for indoor rooms and four to eight for detached pavilions, plus the permit review period.
Can one room offer both traditional and infrared heat?
It can. We install a stone heater for high-temperature sessions and infrared panels at the backrests for lower, gentler heat, each on its own control.
See all FAQs on our FAQ page.
Planning custom saunas in Napa?
Describe the space you have in mind and we will send a free written estimate with no obligation attached. Use the form or give us a call, and we will help you sort out what suits your site, your electrical service and your budget.
Or call us now: 707-723-1361