
Napa Valley Sauna Builder
Our own carpenters draw, install and build saunas, steam rooms, cedar tubs and cold plunges for homes, vineyard estates and inns from Carneros up to Calistoga.
Hot rooms built for wine country properties
Napa Valley Custom Saunas is a licensed, insured building crew based on Soscol Avenue in Napa. We draw sauna plans, install kits and heaters, and build custom rooms inside the house or out in the yard, along with steam showers, cedar soaking tubs and the cold plunges that go beside them. Bigger properties here bring their own jobs too: a spa room for overnight visitors at an inn or winery, or an old room that needs bringing back. Some owners only want the drawings at first, and a stand-alone plan and heater spec is a fair place to start.
Most of our sites are larger than a typical suburban lot, and that changes the work. The panel may be a long trench away from the spot with the view, a well and leach field can rule out the obvious pad, and harvest traffic sets the calendar on vineyard parcels. Up in the hills, ember-resistant construction is part of the drawing from day one. Owners who want the full layout drawn first can start with a timber cabin designed around the property.
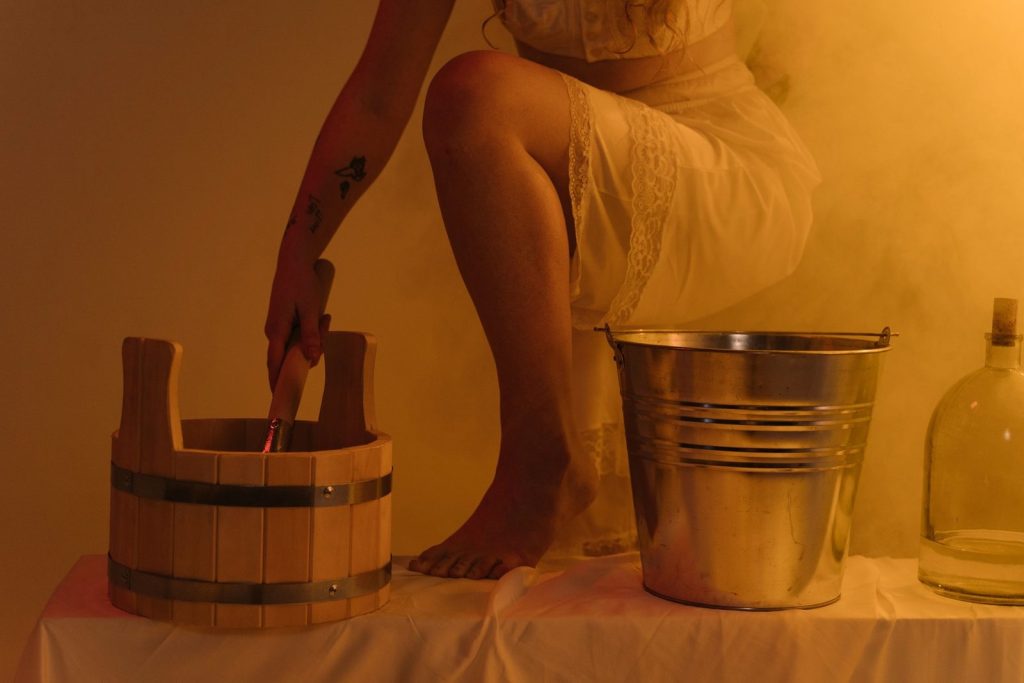
Inside, the choices are about heat. An electric Finnish stove runs the air to about 170 to 195 degrees and answers a ladle of water with steam, while infrared panels warm the body at lower air temperature and ask less of the electrical service. For a room that should feel like the old smoke saunas, a stove that burns split oak or almond needs no power at all. We size the heater to the room, the glass and your panel before anything is ordered.
- One crew for framing, lining, benches and heater wiring
- Fixed written price after a site walk and a look at your panel
- Permit sets for Napa County PBES, the City of Napa and the four towns
- Ember-resistant detailing for hillside and wildland parcels
- Commercial controls and code review for inns and wineries
Request a Site Visit
Thirteen services, one crew on Soscol Avenue
The list runs from a design package and a kit assembled on a gravel pad to steam enclosures, cedar tubs and multi-room spa suites for small resorts. The same people plan, build and service every one.
Installation of kits, heaters and site-built rooms across Napa County, with the pad or framing, the 240V heater circuit, vents, benches and permit sign-off handled by one crew.
One-off saunas drawn around your house, your property and how you use heat, with wood, glass, benches and lighting chosen piece by piece and built by our own carpenters.
Prebuilt infrared cabins and site-built rooms with wall-mounted panels, wired on modest circuits and placed so the heat reaches where you sit.
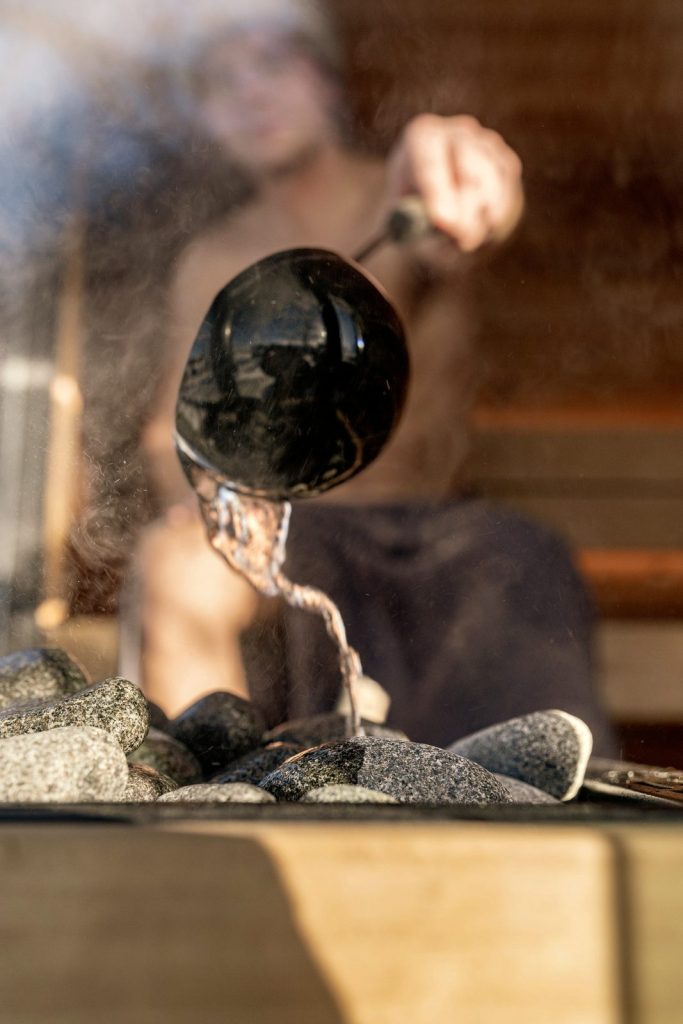
Traditional hot rooms built around electric Finnish heaters or wood-burning stoves, with deep stone loads, benches set for good loyly, and flues detailed for hillside fire zones.
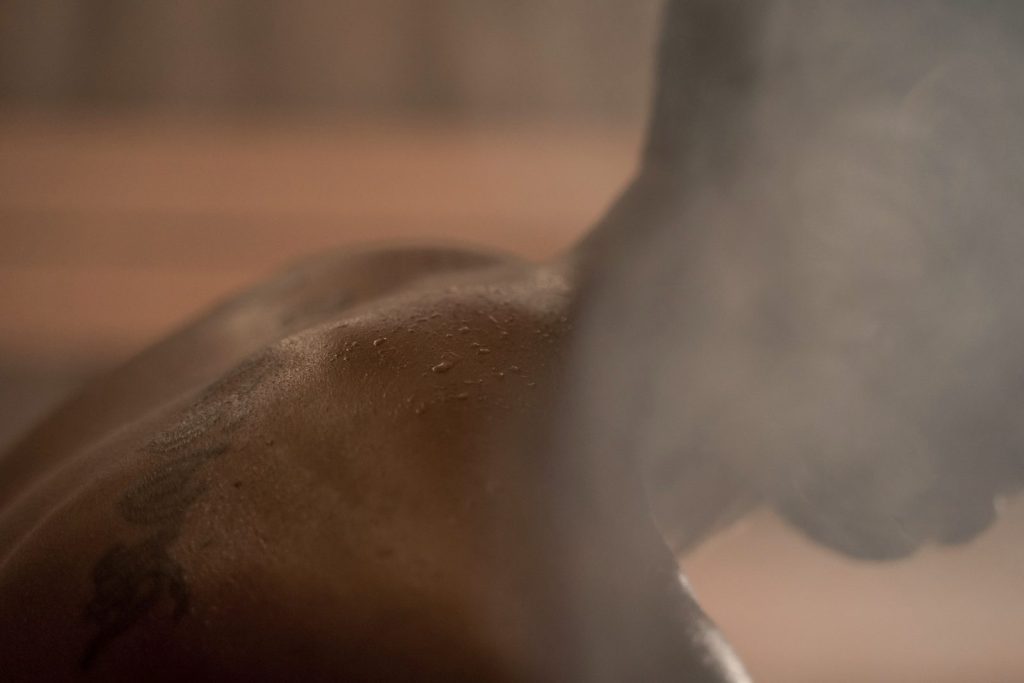
Tiled steam rooms and steam shower conversions, waterproofed from the studs out, with sloped ceilings, sealed doors and a generator sized to the room and its stone.
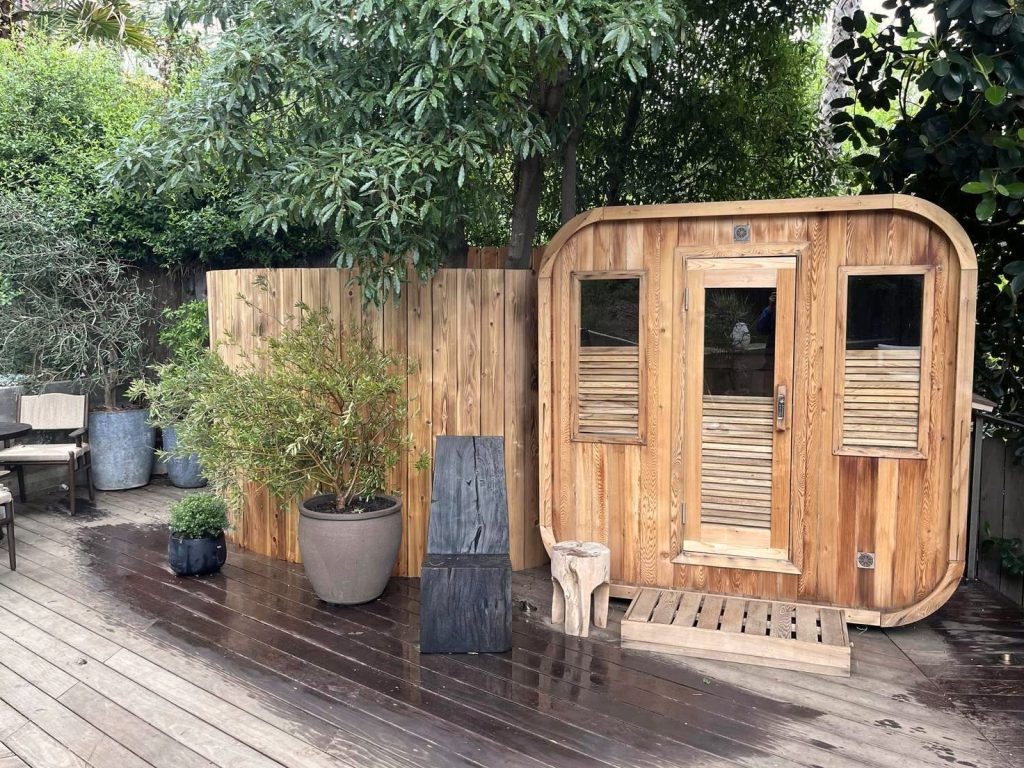
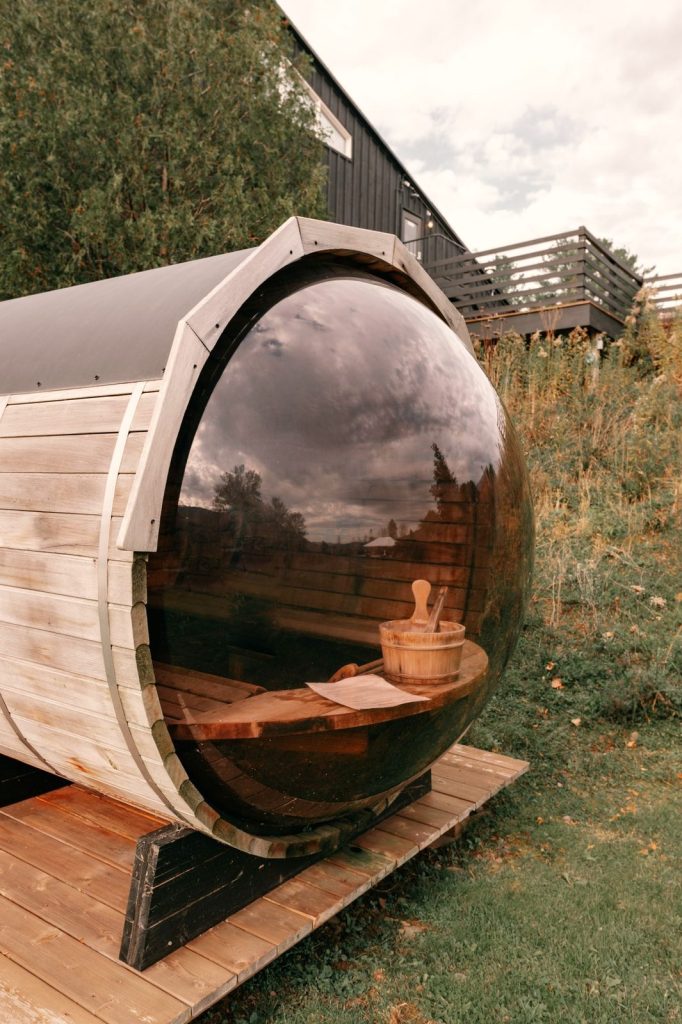
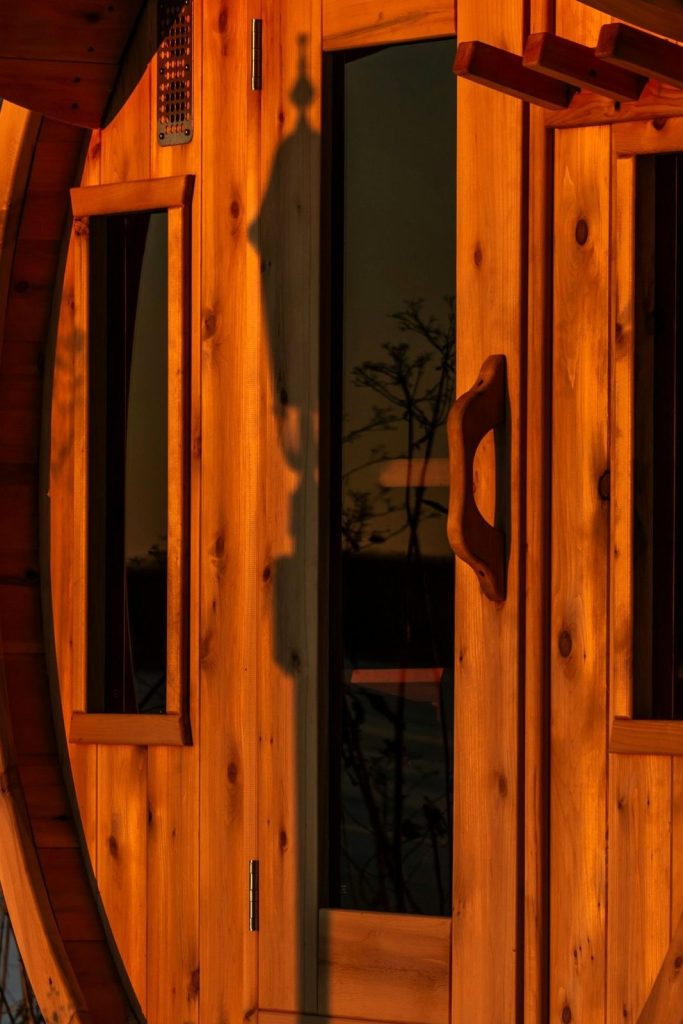
Round cedar saunas set on level pads or cradles, including porch barrels and full glass ends that look out over the yard or the vines.
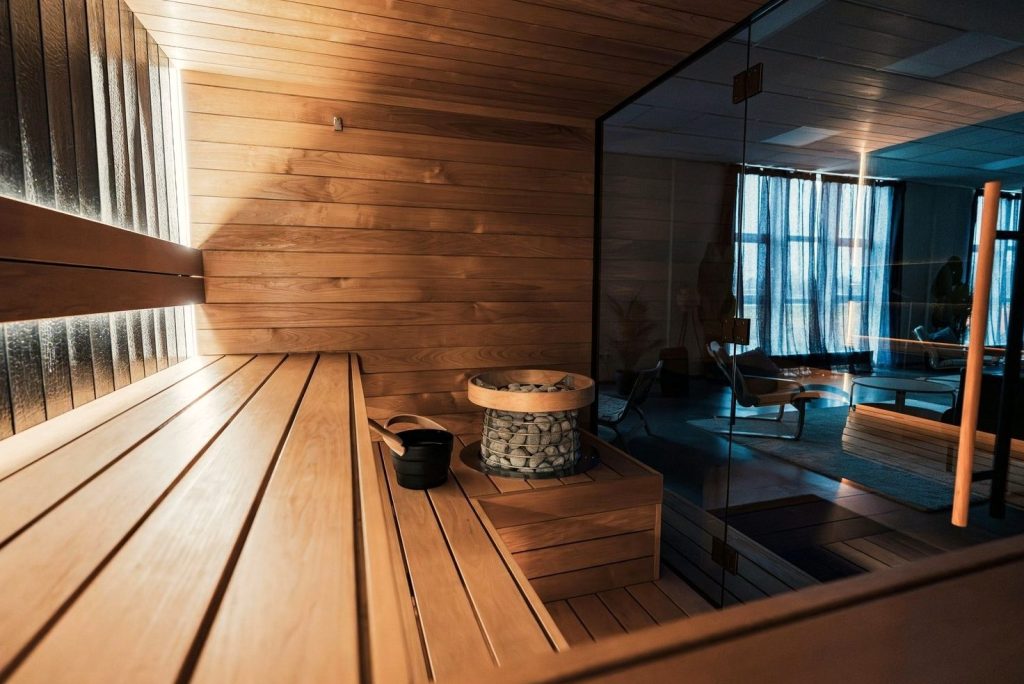
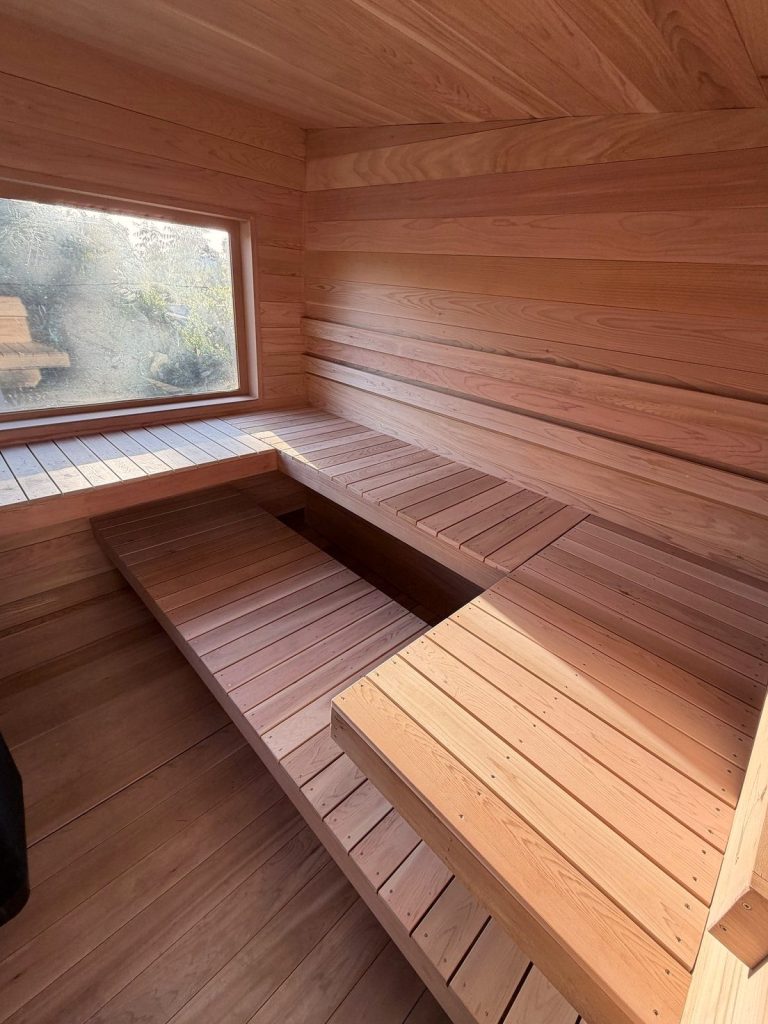
Sauna rooms built inside the house, in a primary suite, a basement, a spare bedroom or a garage bay, framed and wired as a true hot room.
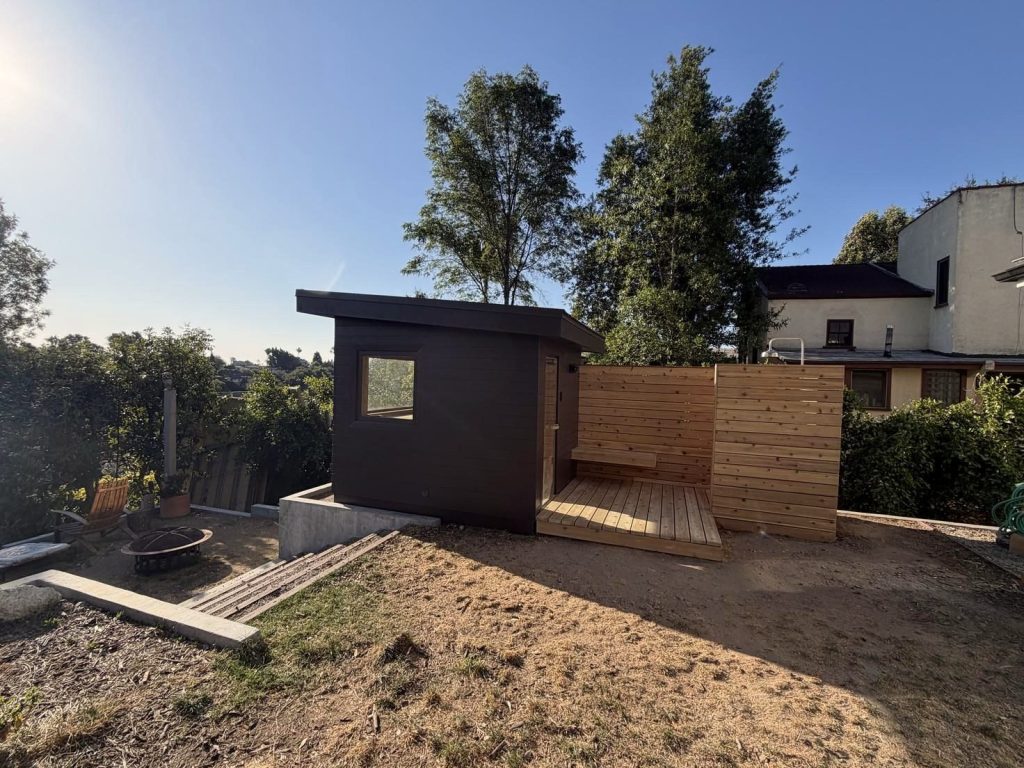
Outdoor sauna cabins framed in timber for town yards, estate lots and vineyard parcels, with changing rooms, covered porches and the drawing set included in the price.
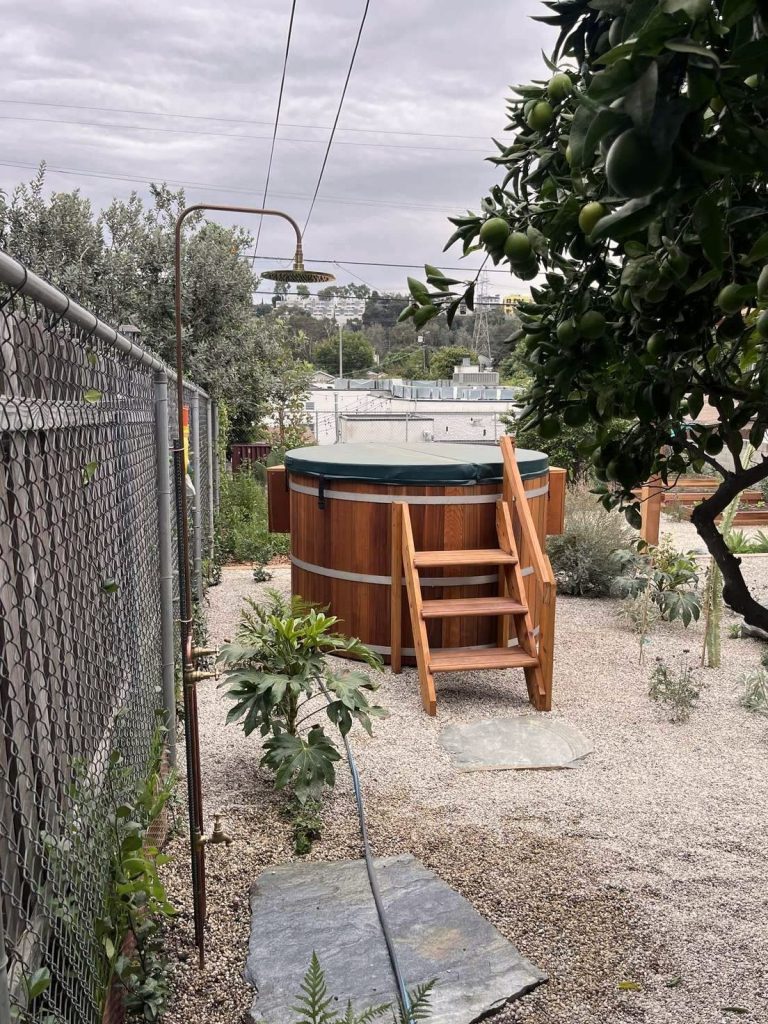
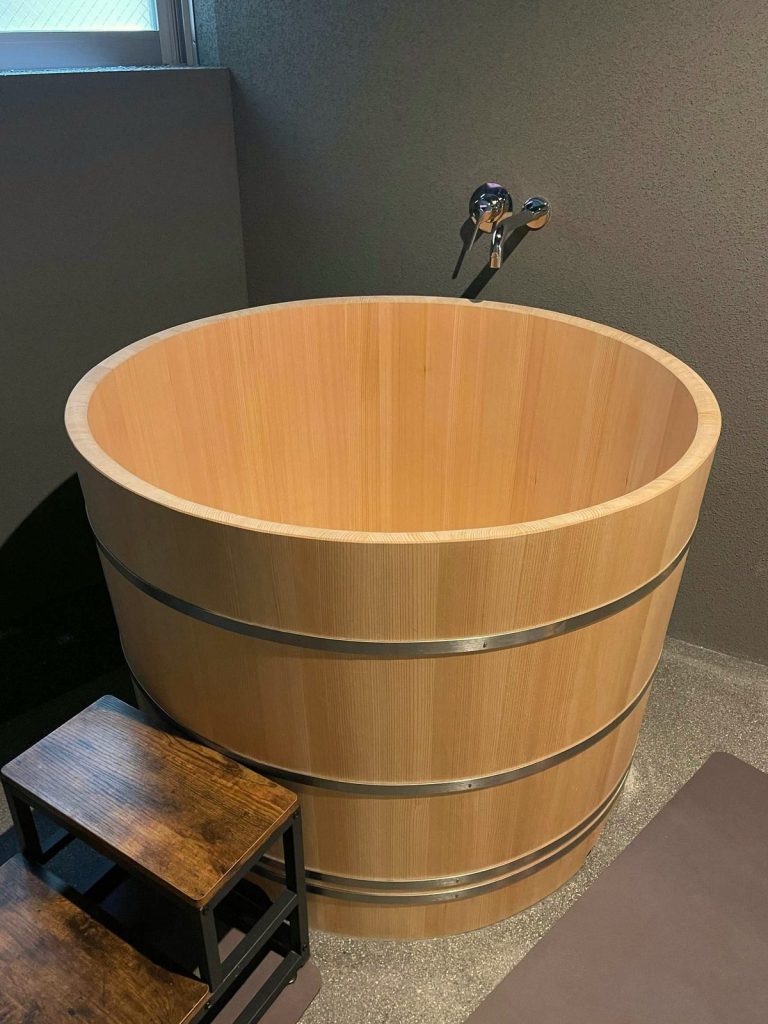
Hot tubs and upright ofuro soakers in western red cedar, fired by wood or heated electrically, set level on pads, decks or pool terraces with insulated covers and water treatment matched to your supply.
Chilled plunge tubs for estates, pool decks and guest spas, with a chiller sized for up-valley heat, a dedicated circuit, a planned drain and water treatment set to your well or city supply.
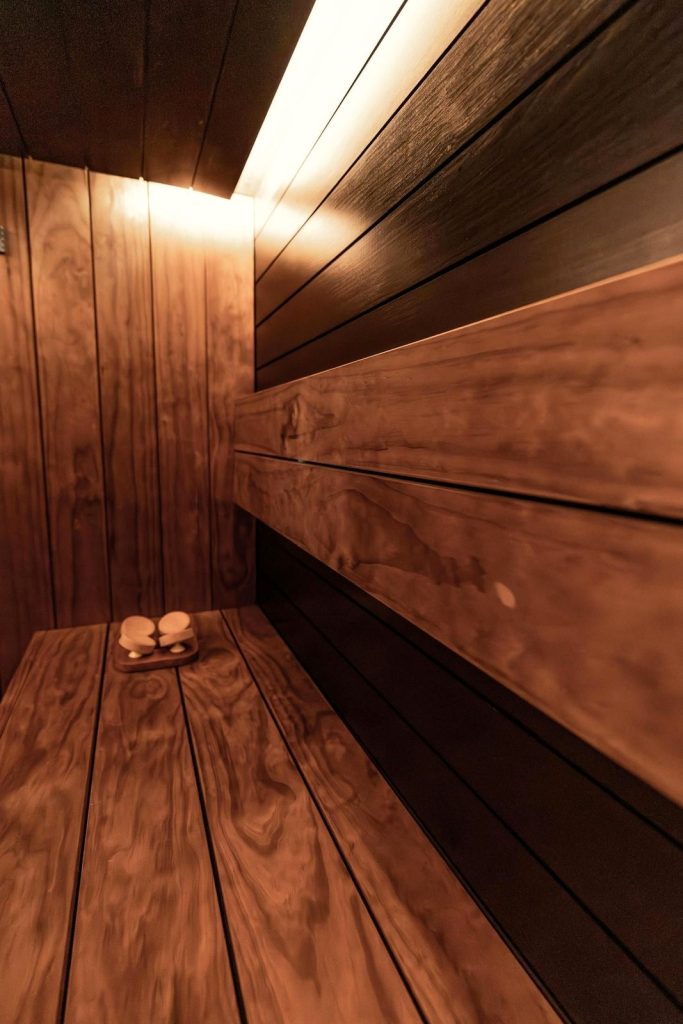
Saunas for inns, B&Bs, vacation rentals, winery guest and staff wellness rooms and small resort spas, built with commercial heaters, locked controls, accessible layouts and a maintenance plan.
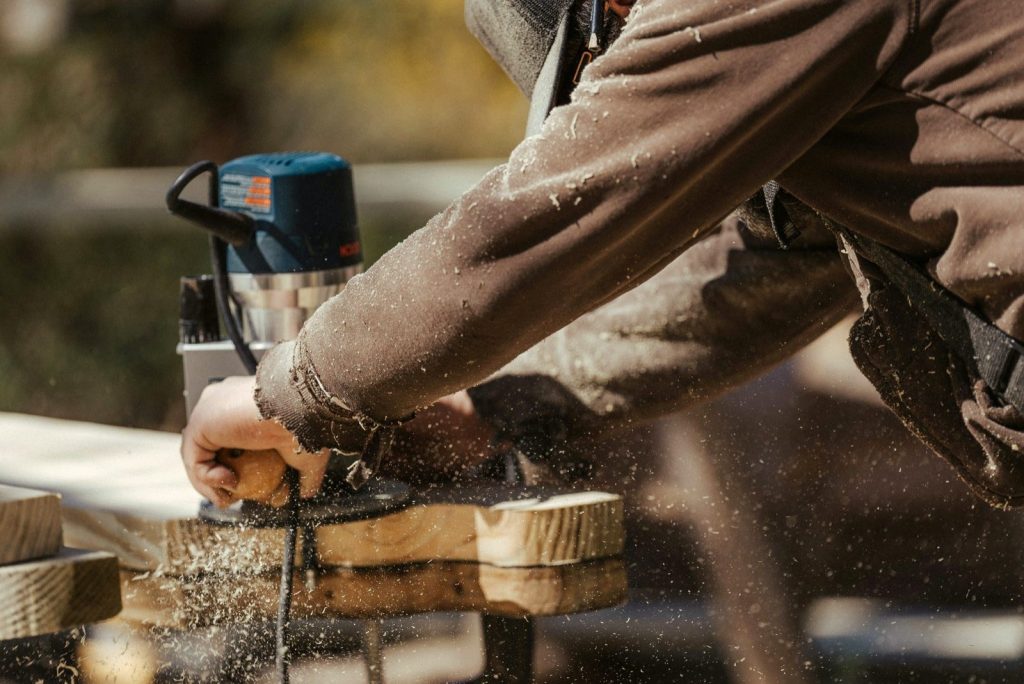
Repairs and renovations for existing saunas: heaters and controls, sensors, benches, door seals, full re-lining of tired rooms, and re-banding barrels that have shrunk or loosened.
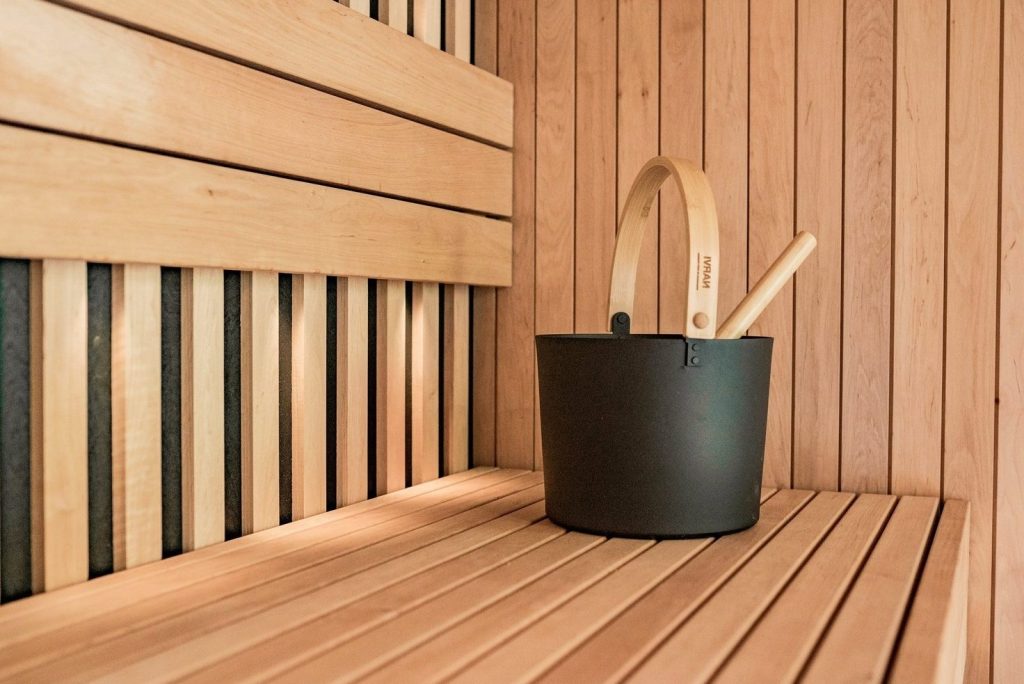
Scaled plans, elevations, heater sizing and material lists for home, estate and commercial saunas, drawn around your site and the permits your address needs.
What owners get from one small crew
The carpenter who measures your site also cuts the tongue-and-groove and sets the stones, so details carry through: the upper bench sits where your feet clear the cooler air near the floor, the inlet vent lines up under the heater, and the door gap is cut to feed it fresh air. For rentals and tasting-room staff we build commercial-grade rooms with timers and locked limits, and for houses with a dated room already in place we start with a heater and bench inspection.
- We open your electrical panel before recommending a heater
- Every quote names the heater model, wood species and circuit size
- Wells, septic fields and propane lines get mapped before we dig
- We meet the inspector on site for every permitted job
- Fire-zone builds get mesh vents, Class A roofing and cleared ground
- We keep servicing the rooms we build, year after year
From site walk to first firing
1. Walk the property
We measure the space, flag utilities and look inside the breaker box, then ask how often you expect to sauna and with how many people. The visit and written estimate are free.
2. Draw and price it
You get a scaled plan, a materials list and a fixed price that breaks out trenching, foundation and electrical so each piece is visible.
3. File the permits
We prepare drawings, heater spec sheets and load calculations for whichever office has your address, and answer plan check comments.
4. Build and hand over
Our crew frames, insulates, lines and wires the room, meets the inspector, then fires it with you and walks through care and cleaning.
Typical budgets across the valley
Every site is priced after a visit, but these ranges cover most of what we build in Napa County. In-home rooms run about 8,000 to 25,000 dollars, barrels 9,000 to 28,000, and outdoor cabins start near 14,000 and pass 60,000 for design-heavy pavilions. Fully custom builds start around 18,000, and a straight installation runs 9,000 to 40,000 depending on the trench.
- Infrared rooms: about 5,000 to 20,000 dollars
- Finnish and wood-fired rooms: about 10,000 to 45,000 dollars
- Steam showers 6,000 to 15,000 dollars, dedicated steam rooms 18,000 to 50,000
- Cold plunges about 6,000 to 25,000 dollars, cedar tubs 9,000 to 30,000 or more
- Inn and winery rooms from 35,000 dollars, multi-room suites past 150,000
Repairs are smaller: a new sensor can cost a few hundred dollars, a heater or bench rebuild several thousand, and a full re-lining 6,000 to 14,000. A design package on its own runs a few hundred to a few thousand dollars and usually folds into the build quote. Trench length, glass area and fire-zone rules move a price more than floor area does, and pairing a hot room with a chilled soaking tub a few steps away is cheapest when both are planned together.
Where in Napa County we build
We cover the whole county: the City of Napa and Old Town, Yountville, St. Helena, Calistoga and American Canyon, plus Carneros, Coombsville, Silverado, Rutherford, Oakville, Angwin on Howell Mountain and the homes around Lake Berryessa.
Before you call
Should we build a cabin or a barrel?
A barrel goes up faster on a simple gravel or paver base and costs less. A framed cabin gives you a changing room, a porch, more glass and a shape that can match the house. On a big lot with a view, most owners lean toward the cabin; on a tighter yard, the barrel.
How big a heater does a room need?
Room volume sets the starting point, and glass, stone walls and outdoor exposure push it up. A two-person indoor room may need 4.5kW, while a glass-fronted cabin for six can need 9kW or more. We calculate it for your room before quoting.
Which woods do you line rooms with?
Western red cedar, clear hemlock, thermally modified aspen and Alaskan yellow cedar are the usual choices. Hemlock and aspen have little scent and stay cool to the touch, while cedar smells the way most people expect a sauna to smell.
Do you do the electrical work yourselves?
Heater circuits, subpanels and trenching are part of our scope and go through the same permit as the room. We check the load on your existing service first.
Can you add a sauna to the pool area we already have?
Usually. A pool house or cabana often has a slab, a shower and power close by. We check the roof, the subpanel and drainage, then design the room around what is there.
Do you service rooms after they are built?
Yes. We offer yearly visits to check the heater, controls, door seal and benches, and we come back if something stops working.
Start with a site visit
Tell us where the room would go and how you plan to use it. We will set up a visit, look at the site and the panel, and send a written, fixed-price estimate with no obligation. Office hours are Monday to Saturday, 7am to 7pm.