
Napa · Sauna Builder Services
Custom Sauna Design
Scaled plans, 3D views and material specs for home and commercial saunas, drawn around your site, your heat preference and the permits your address needs, before a single board is cut.
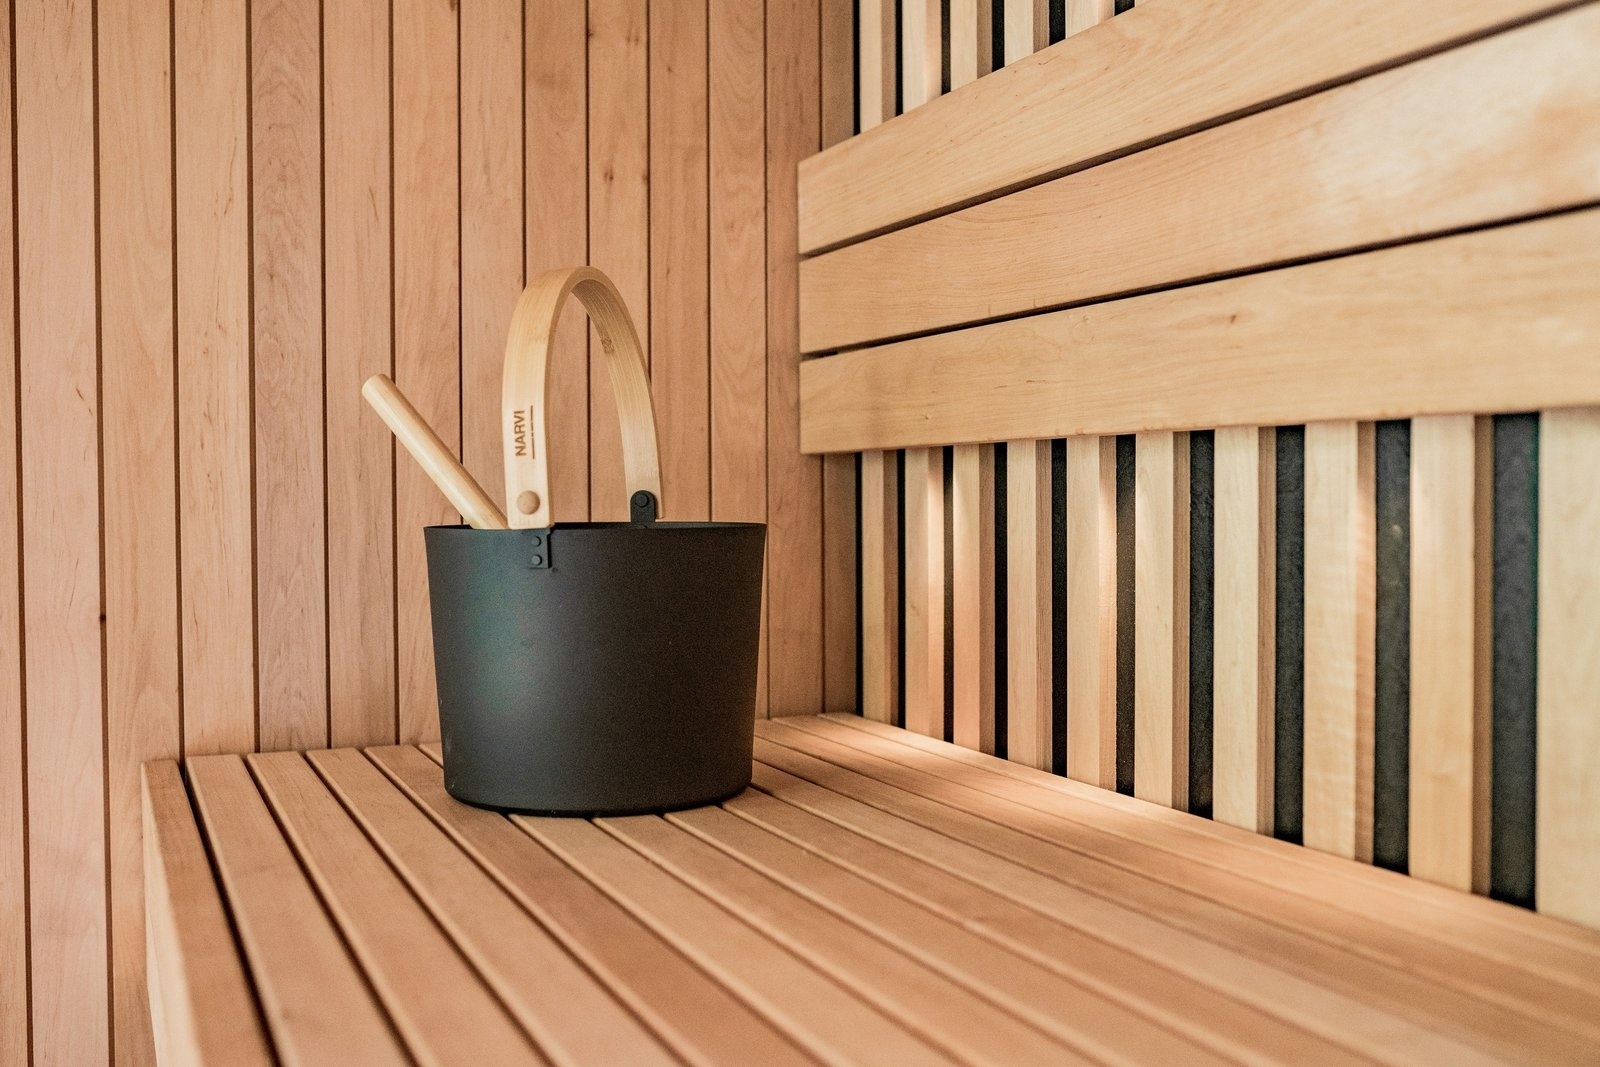
Planning the room before anyone picks up a saw
Design is where we settle size, shape, heat source, wood, glass, lighting and how the room connects to the house or yard. You get scaled floor plans, elevations, 3D views and a material list, so you can see the finished sauna and understand the budget before construction begins.
Good design in Napa County starts with the site. An Old Town Victorian with tall ceilings calls for a different approach than a modern hillside house in Alta Heights or a farmhouse near Carneros where fog sits until late morning. We weigh views, privacy, sun, wind and fire zone, along with how you like your heat: dry, steam or infrared, or a hybrid room that offers more than one.
Drawings feed straight into sauna installation, so there is no hand-off between a designer and a separate builder. For a wet, enclosed room we also plan steam saunas and steam showers. On outdoor spa areas we lay out the full plan, including the pad and drain for a cedar tub install beside the sauna.
How our design work is different
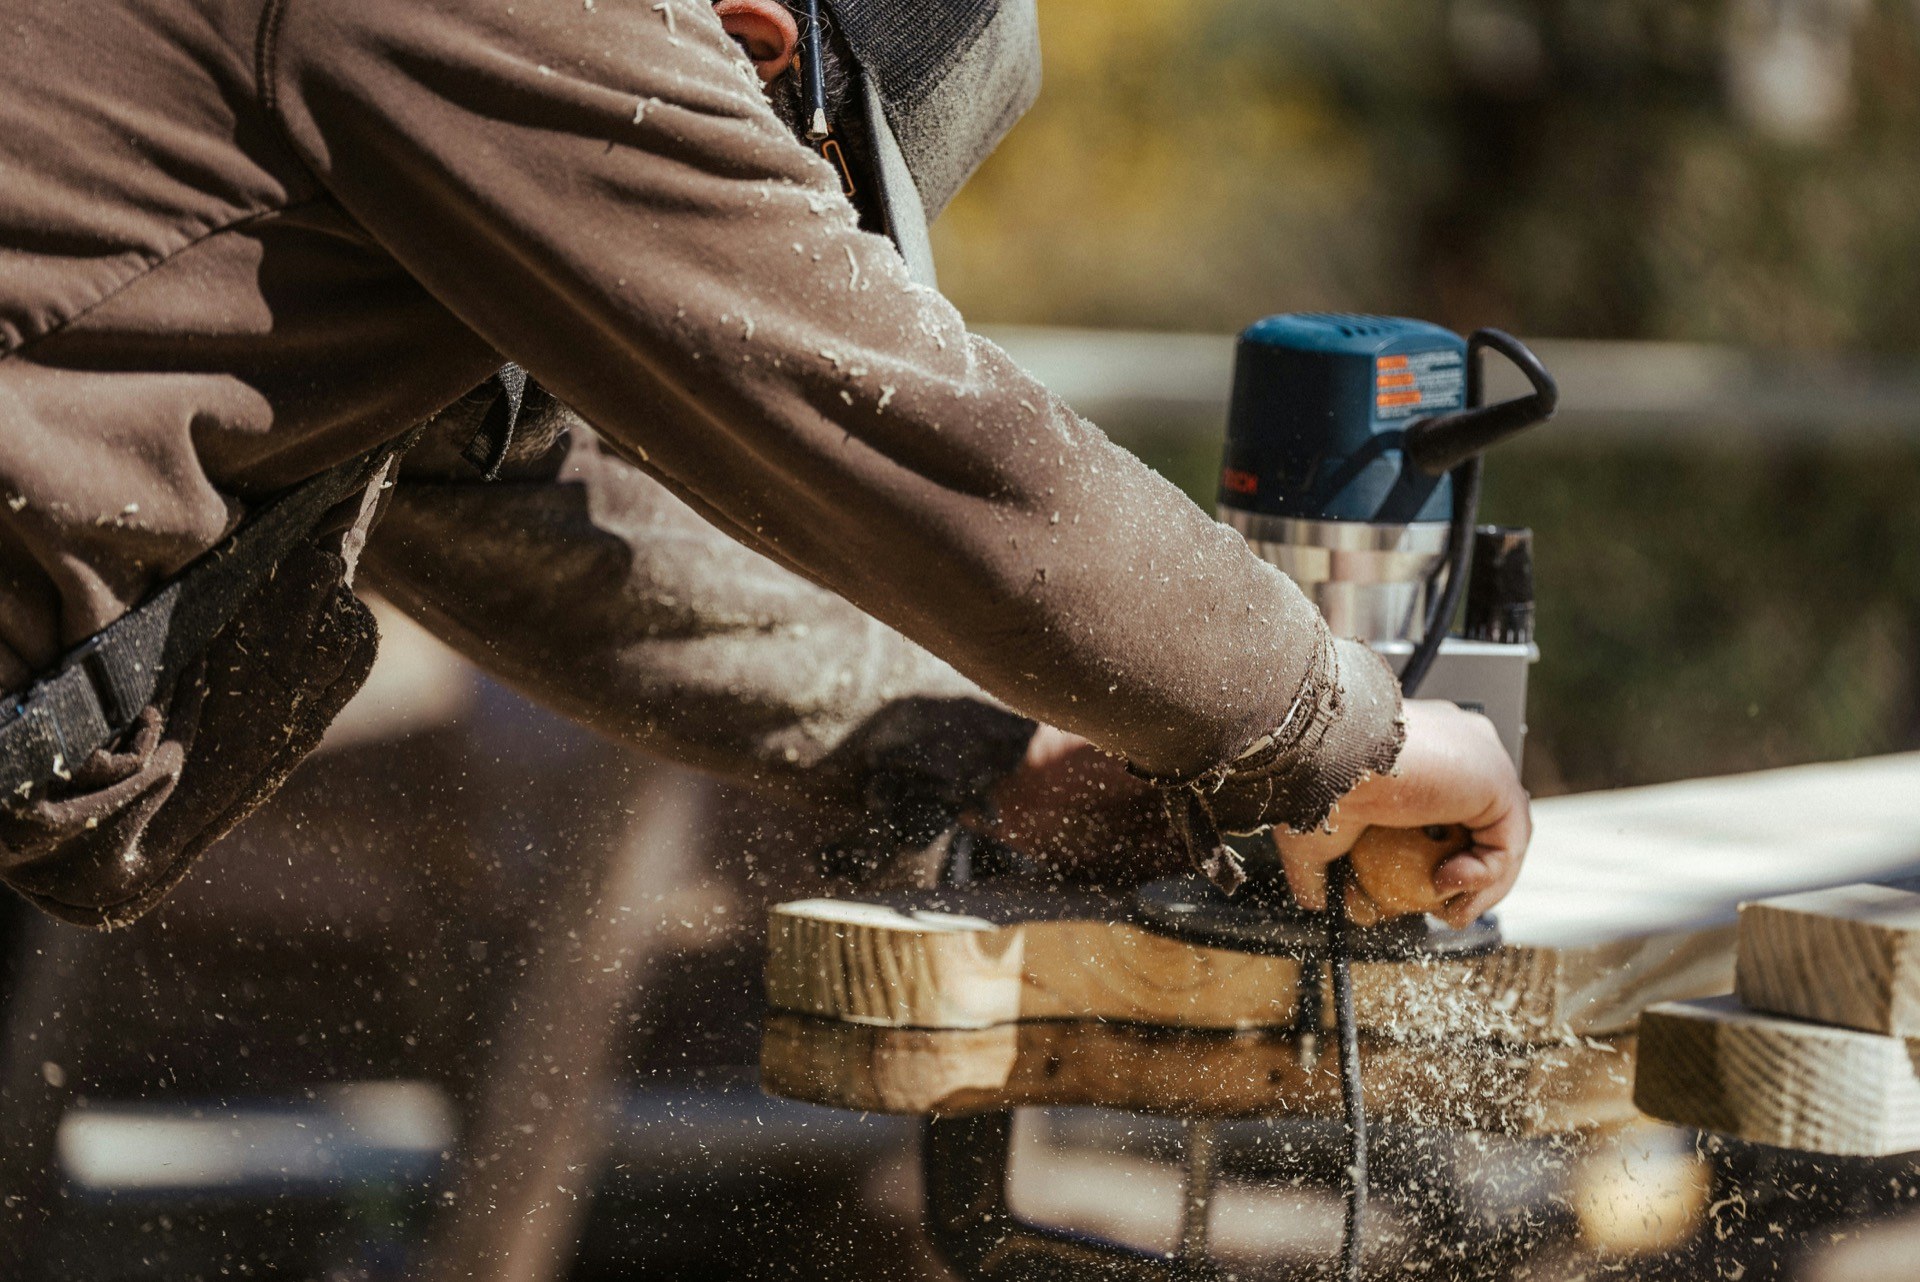
The people drawing your room are the people who build it, so every plan reflects how the walls will actually be framed, wired and finished. From the first sketch to the final walkthrough you deal with an independent custom sauna builder rather than a chain of consultants.
- We size heaters from room volume, glass area and wall construction.
- We choose wood species by location, budget and the look you are after.
- We plan electrical loads early so panel limits do not surprise you later.
- We draw ventilation, drainage and lighting from the start.
- We check zoning, setbacks and fire rules before the plan is final.
- We hand over a material list and a fixed price with the finished drawings.
Projects that benefit from a design phase
Some rooms can be built from a simple sketch. These kinds of projects are better off with proper drawings first.
The space is awkward
Sloped ceilings, attic rooms, curved walls and tight basement corners all need planning to fit benches, heater clearances and a door that swings the right way. A drawing catches conflicts that would otherwise surface mid-build.
You have a particular look in mind
A full glass front, dark thermo-wood, a spare Japanese-inspired room or a rustic cabin each depends on small decisions a kit cannot make for you, from trim profiles to where the light strips hide.
The project needs a permit
Detached buildings, wood stoves and new circuits need drawings for plan check. Our plans are prepared with that submission in mind, which saves a round of corrections.
You are planning a full spa area
A sauna, cold plunge, tub, outdoor shower and changing space work best when planned together, so paths, drains and power are laid out once and nothing has to be dug up twice.
You want to compare options fairly
Design lets you price a barrel, a cabin and an indoor conversion side by side before you spend on materials. Seeing the numbers next to each other often settles the question quickly.
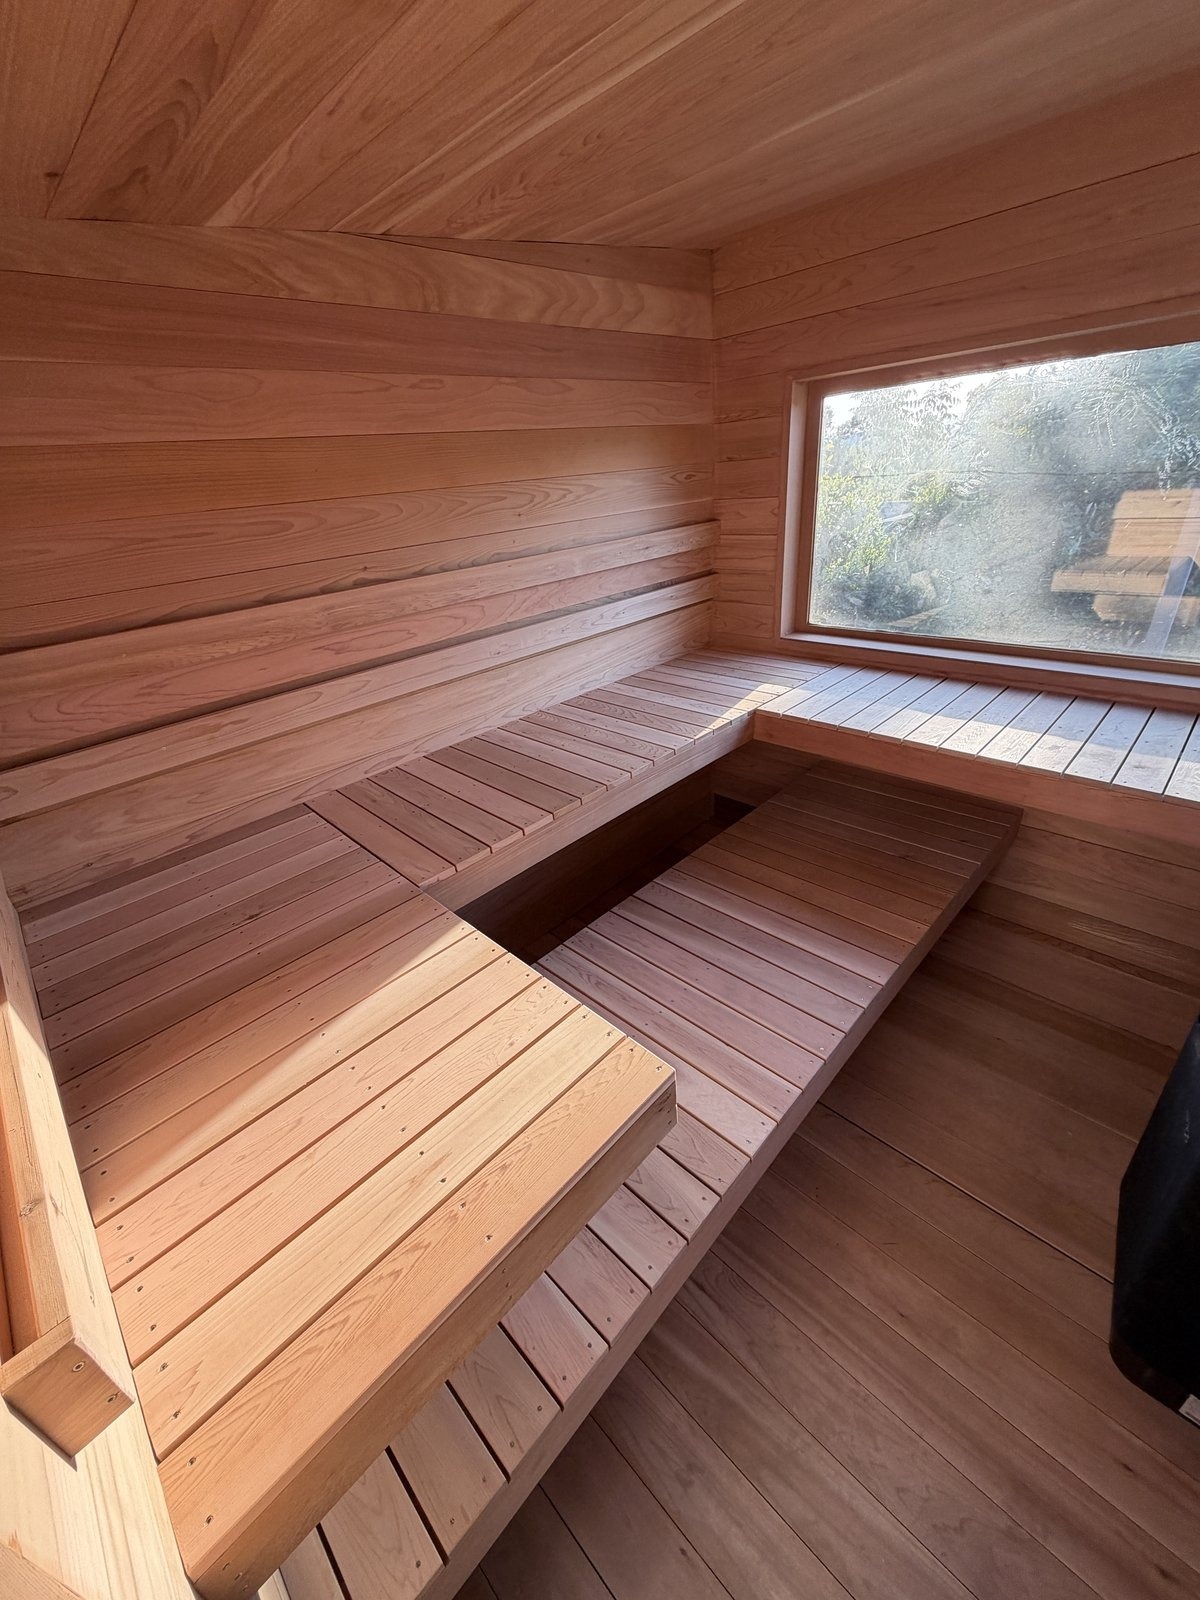
Steps from first sketch to final plan
Discovery
We talk through how the room will be used, who will use it and what you want to spend. Then we visit to measure and photograph the space.
Concept
We present one or two layouts with rough sizes, heater type and a material palette, then refine them with your notes.
Detailed plans
Final drawings cover framing, insulation, electrical, ventilation, lighting, benches and finishes, backed by a full written specification.
Pricing and schedule
We attach a fixed quote and a build schedule to the approved design, so you can move straight into permits and construction.
Design elements we work through
Every plan covers the pieces below, adjusted to your space and taste.
Types of wood
Western red cedar, hemlock, thermo-aspen, spruce and abachi each bring a different color, scent and price. We bring samples so you can handle them and smell them warm before choosing.
Benches and backrests
Two or three tiers, straight or L-shaped runs, and backrests angled for the way you actually sit. The top bench usually lands about 40 inches below the ceiling, where the heat is best.
Lighting
Hidden LED strips under benches and behind backrests, dimmer controls, and heat-rated fixtures that keep the glow low and out of your eyes.
Controls and speakers
Wall-mounted digital panels, phone apps, and speakers placed away from the hottest zone so they last.
Salt walls and oil diffusers
Backlit Himalayan salt panels and aroma systems add color and scent without cluttering the room. We place both where the heat will not damage them.
Accessories
Bucket, ladle, thermometer, hygrometer, sand timer and towel hooks, picked in materials that suit the rest of the room.
Design fees and project budgets
Design is part of most of our build quotes. Stand-alone packages for clients who want plans before committing usually run from a few hundred to a few thousand dollars, depending on scope. What affects the fee:
- Project size and the number of rooms.
- Whether 3D renderings are wanted.
- Drawing requirements for the permit.
- Site complexity, such as slopes or tight access.
- Coordination with an outside architect or designer.
If you build with us, the design fee is credited toward construction. Keeping design and build under one contract means the price you approve on paper is the price you pay at the end.
Frequently Asked Questions
What are the typical costs associated with building a custom home sauna?
Around Napa County, custom home saunas usually run from about fifteen thousand dollars for a compact indoor room to sixty thousand or more for a detached building with lots of glass, a changing room and site work. Size, wood species, heater and electrical work are the main variables.
How much does it cost to hire a professional sauna builder in the US?
National figures vary widely, though most homeowners spend somewhere between ten and forty thousand dollars on a professionally built room, and high-end projects go well past that. Bay Area and wine country jobs tend to sit toward the top of that range because labor and permitting cost more here.
What are the benefits of hiring a professional sauna builder?
A professional sizes the heater properly, builds a wall that manages moisture, handles permits and wiring safely, and stands behind the work afterward. That avoids rooms that heat poorly, grow mold behind the boards, or cause trouble at inspection when you sell.
Do saunas increase property value?
A well-built, permitted sauna appeals to buyers in wine country, particularly on estate and luxury homes. An unpermitted or poorly built room can have the opposite effect, which is one reason we keep design and permits in order from day one.
Can you design a hybrid sauna?
Yes. A hybrid room might combine a traditional heater with infrared panels, or pair a dry sauna with a steam option. We plan the electrical load, controls and materials so both systems work well in the same space.
See all FAQs on our FAQ page.
Planning custom sauna design in Napa?
Describe the space you have in mind and we will send a free written estimate with no obligation attached. Use the form or give us a call, and we will help you sort out what suits your site, your electrical service and your budget.
Or call us now: 707-723-1361