
Napa · Sauna Builder Services
Commercial Saunas
Heavy-use hot rooms, steam rooms and plunge areas for inns, resorts, winery hospitality spaces, gyms and wellness studios, built to health and accessibility codes and scheduled around your guests.
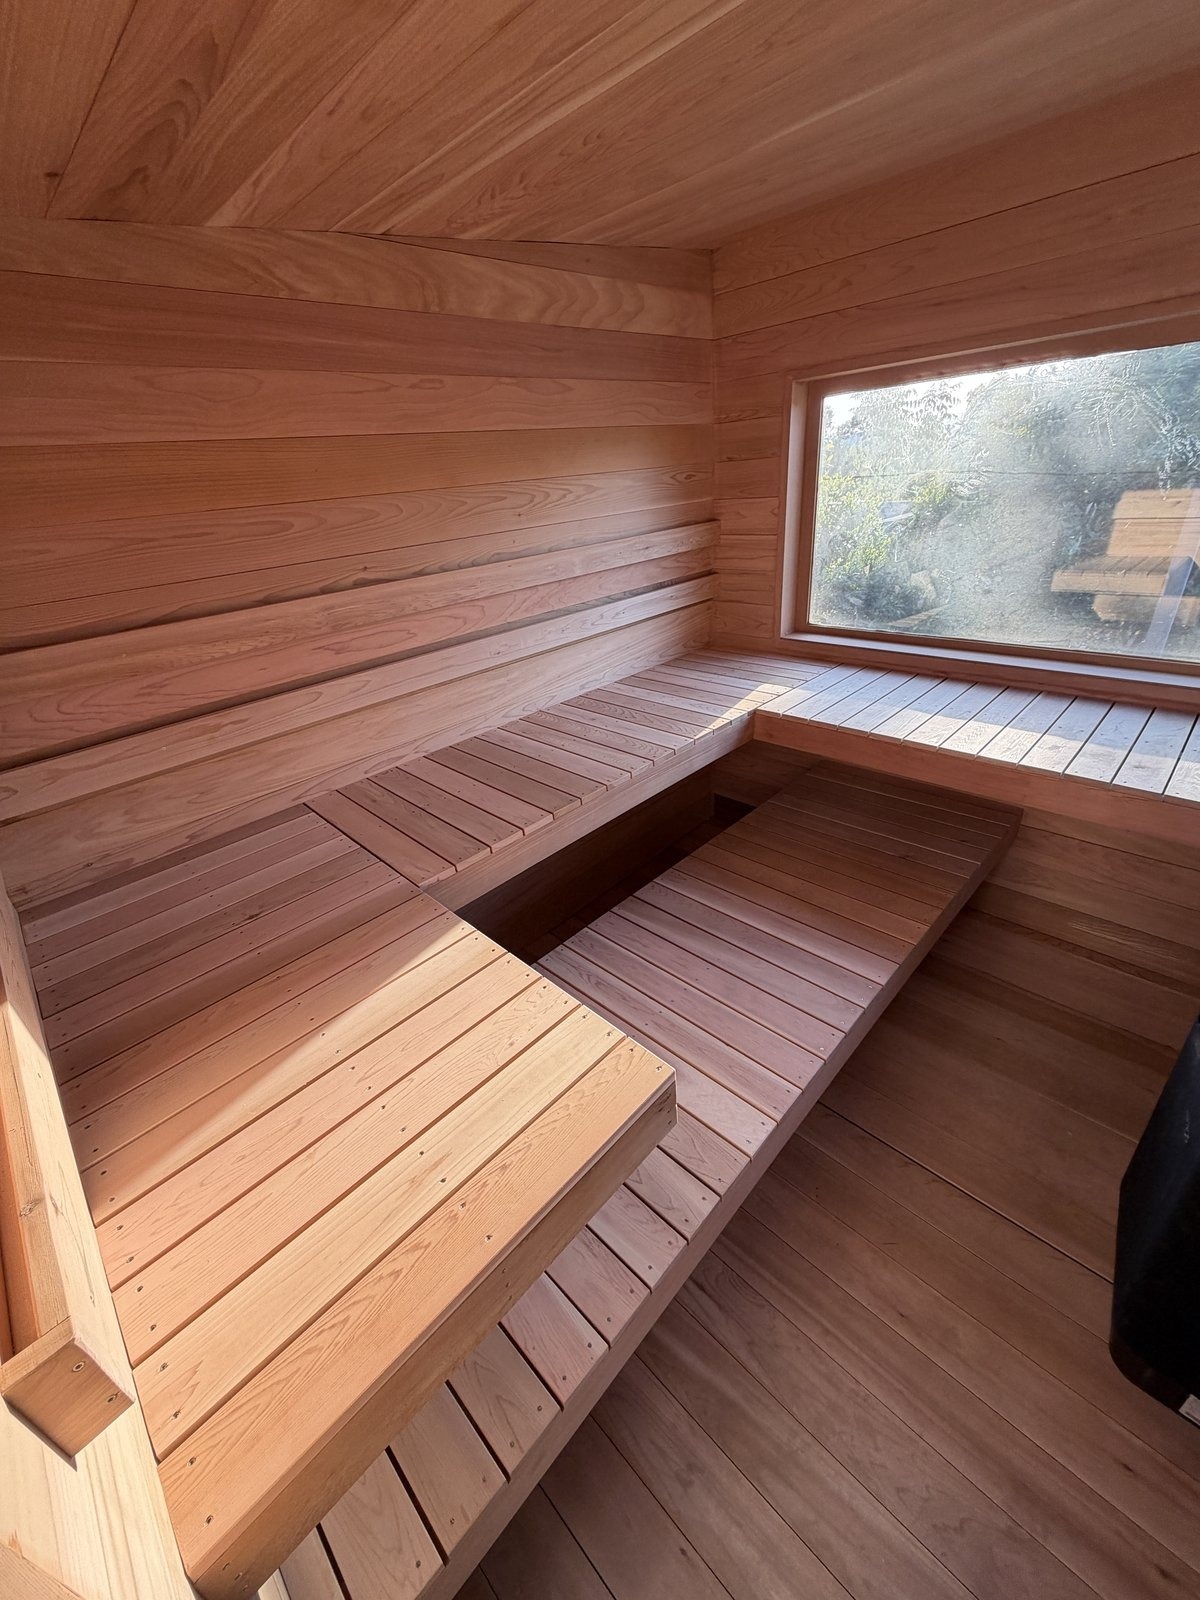
Hot rooms for hotels, wineries and fitness clubs
A commercial sauna sees more use in a week than a home room sees in a year. The heater cycles for hours, the benches carry dozens of people a day, and housekeeping wipes everything down with products that dry out wood. We build with that in mind: commercial-rated heaters from Tylo, Harvia and Finnleo, thicker bench stock, sealed lighting, and controls the staff can lock.
Hospitality accounts for most of this work in the valley. Boutique hotels in Yountville and St. Helena, resorts along the Silverado Trail, B&Bs in Old Town Napa and winery estates with guest cottages all want a room that matches their look. Calistoga has offered mud baths and mineral pools for well over a century, and newer spas there often add a Finnish room to the menu. Gyms and studios in Napa round out the list.
Commercial jobs usually involve more than one room. Many owners add infrared saunas for guests who prefer gentler heat, and the same interior standards carry over to indoor saunas in a spa wing. After opening, our sauna repair service keeps heaters and controls working through the busy months.
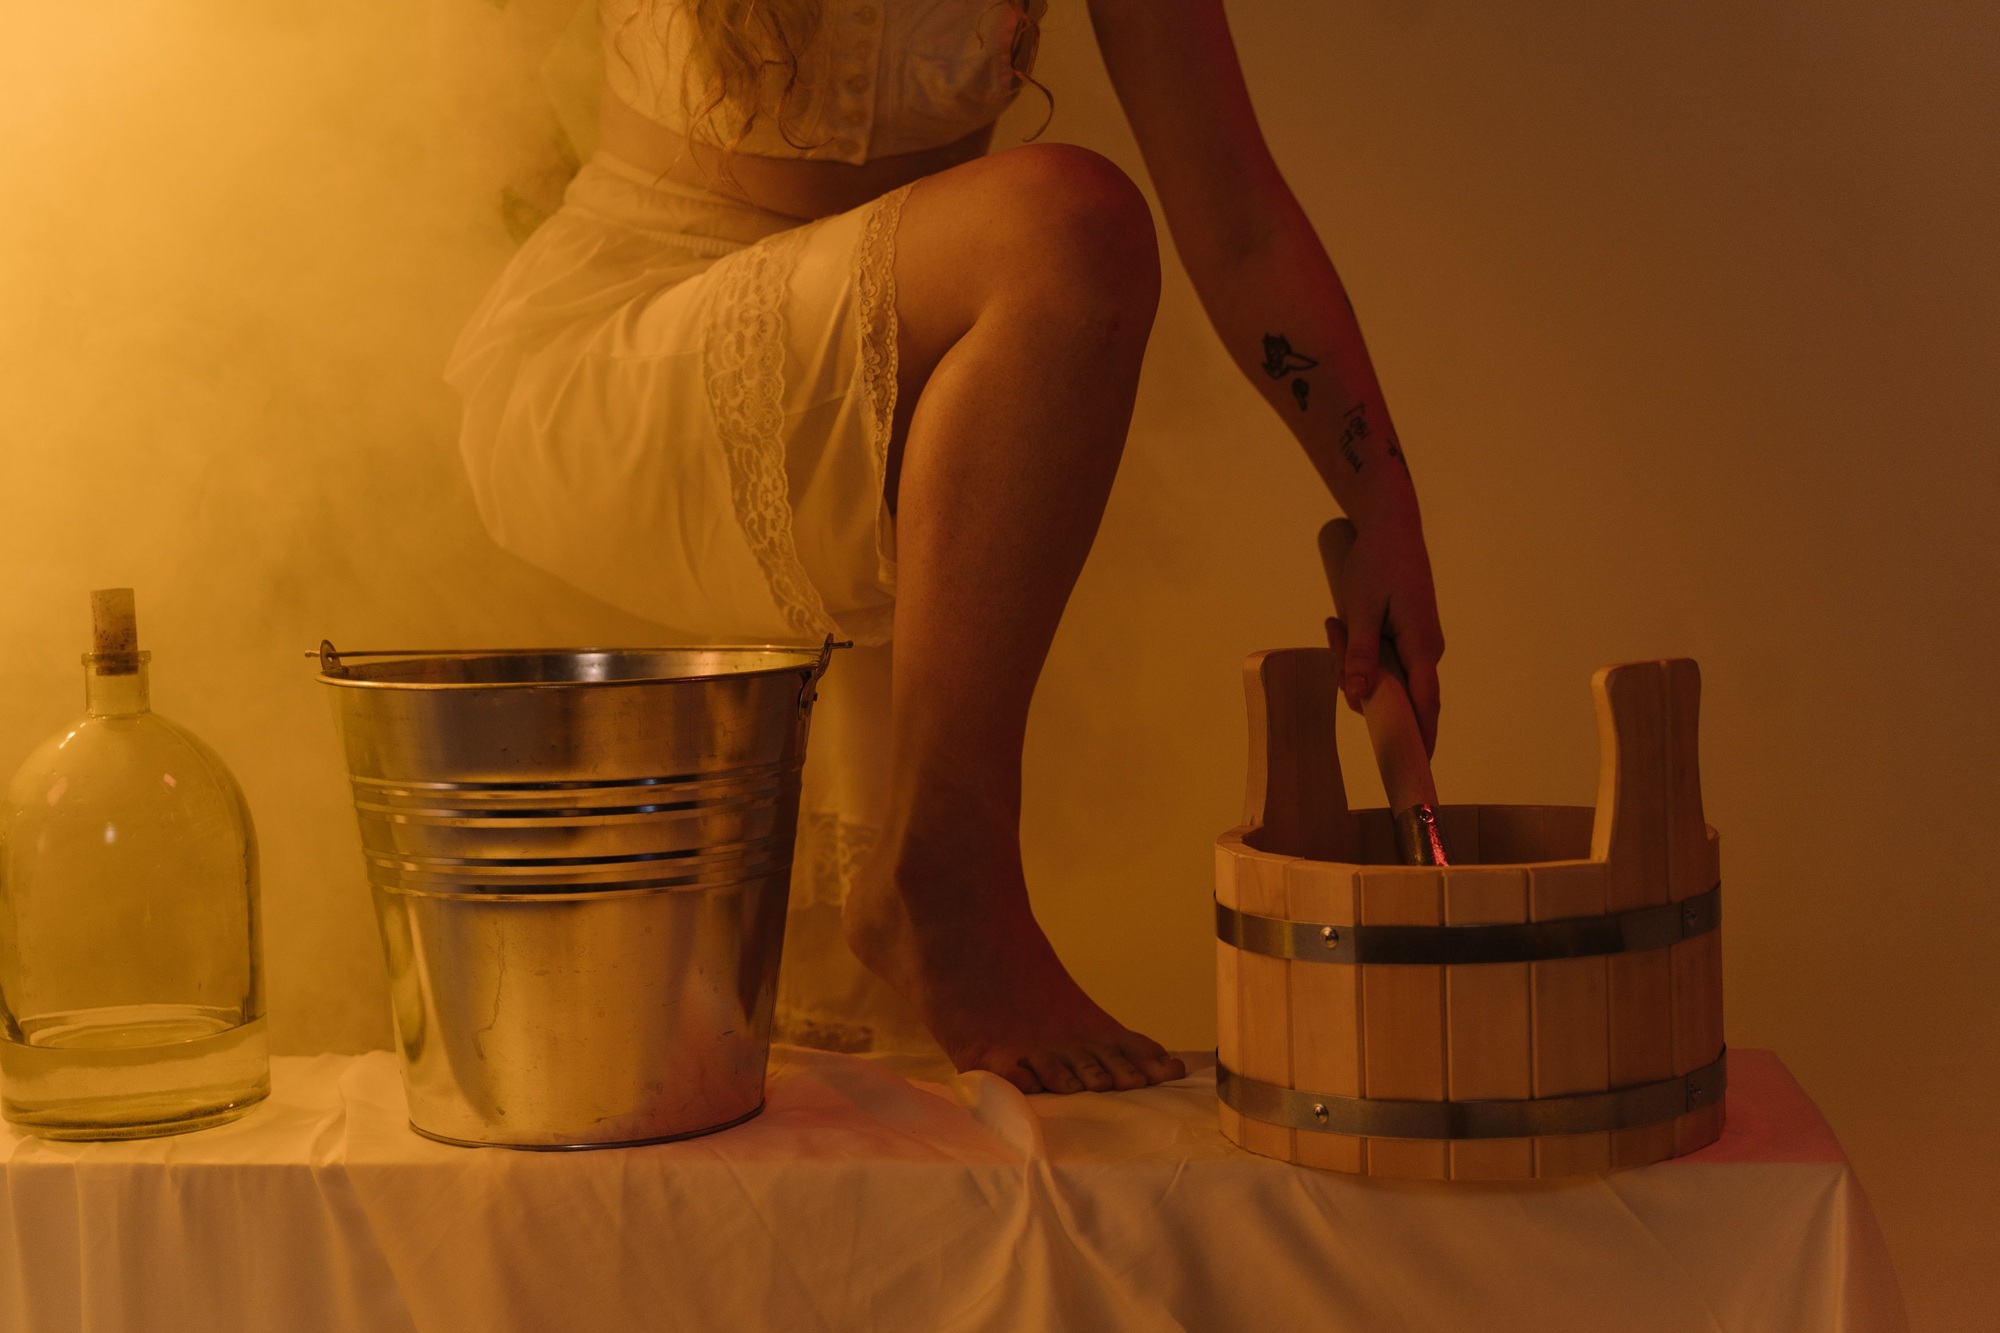
What hospitality clients get from working with us
Business owners need a builder who hits dates, works around guests and knows which reviewers will look at the plans. We have done that for inns and fitness clients around the county, and bringing in a professional sauna builder with hospitality experience spares you the rework that follows a residential approach.
- We coordinate with Napa County Environmental Health whenever a project includes pools, spas or plunges.
- We design for accessibility, including clear floor space, bench heights, door hardware and routes.
- We specify commercial-rated heaters and controls with timers and staff lockouts.
- We schedule loud work around check-in times and guest quiet hours.
- We work from one drawing set with your architect, general contractor and interior designer.
- We offer service plans so rooms stay open through harvest and the holidays.
When a sauna makes sense for a business
A hot room earns its floor space in a commercial property for a handful of clear reasons.
Guests are asking for one
Travelers booking a wine country stay compare spa amenities line by line. A well-built sauna, especially one paired with a plunge, gives a property something to show in photos and something guests mention in reviews.
Your gym needs a recovery space
Members at fitness clubs in Napa increasingly expect a sauna after a workout. A durable room with surfaces that clean easily adds real value to a membership and keeps people from drifting to a competitor.
You run a winery hospitality program
Some estates now offer private wellness visits to club members. A cedar sauna near a tasting terrace or guest house fits that kind of appointment and gives the visit a reason to run longer.
The existing room is worn out
Older spa saunas often have split benches, tired heaters and controls nobody can find parts for. Rebuilding inside the existing footprint reopens the room with current equipment and far fewer complaints.
You are renovating anyway
A hotel refresh or a new wellness wing is the cheapest moment to add a sauna, because the walls, the electrical and the drains are already open.
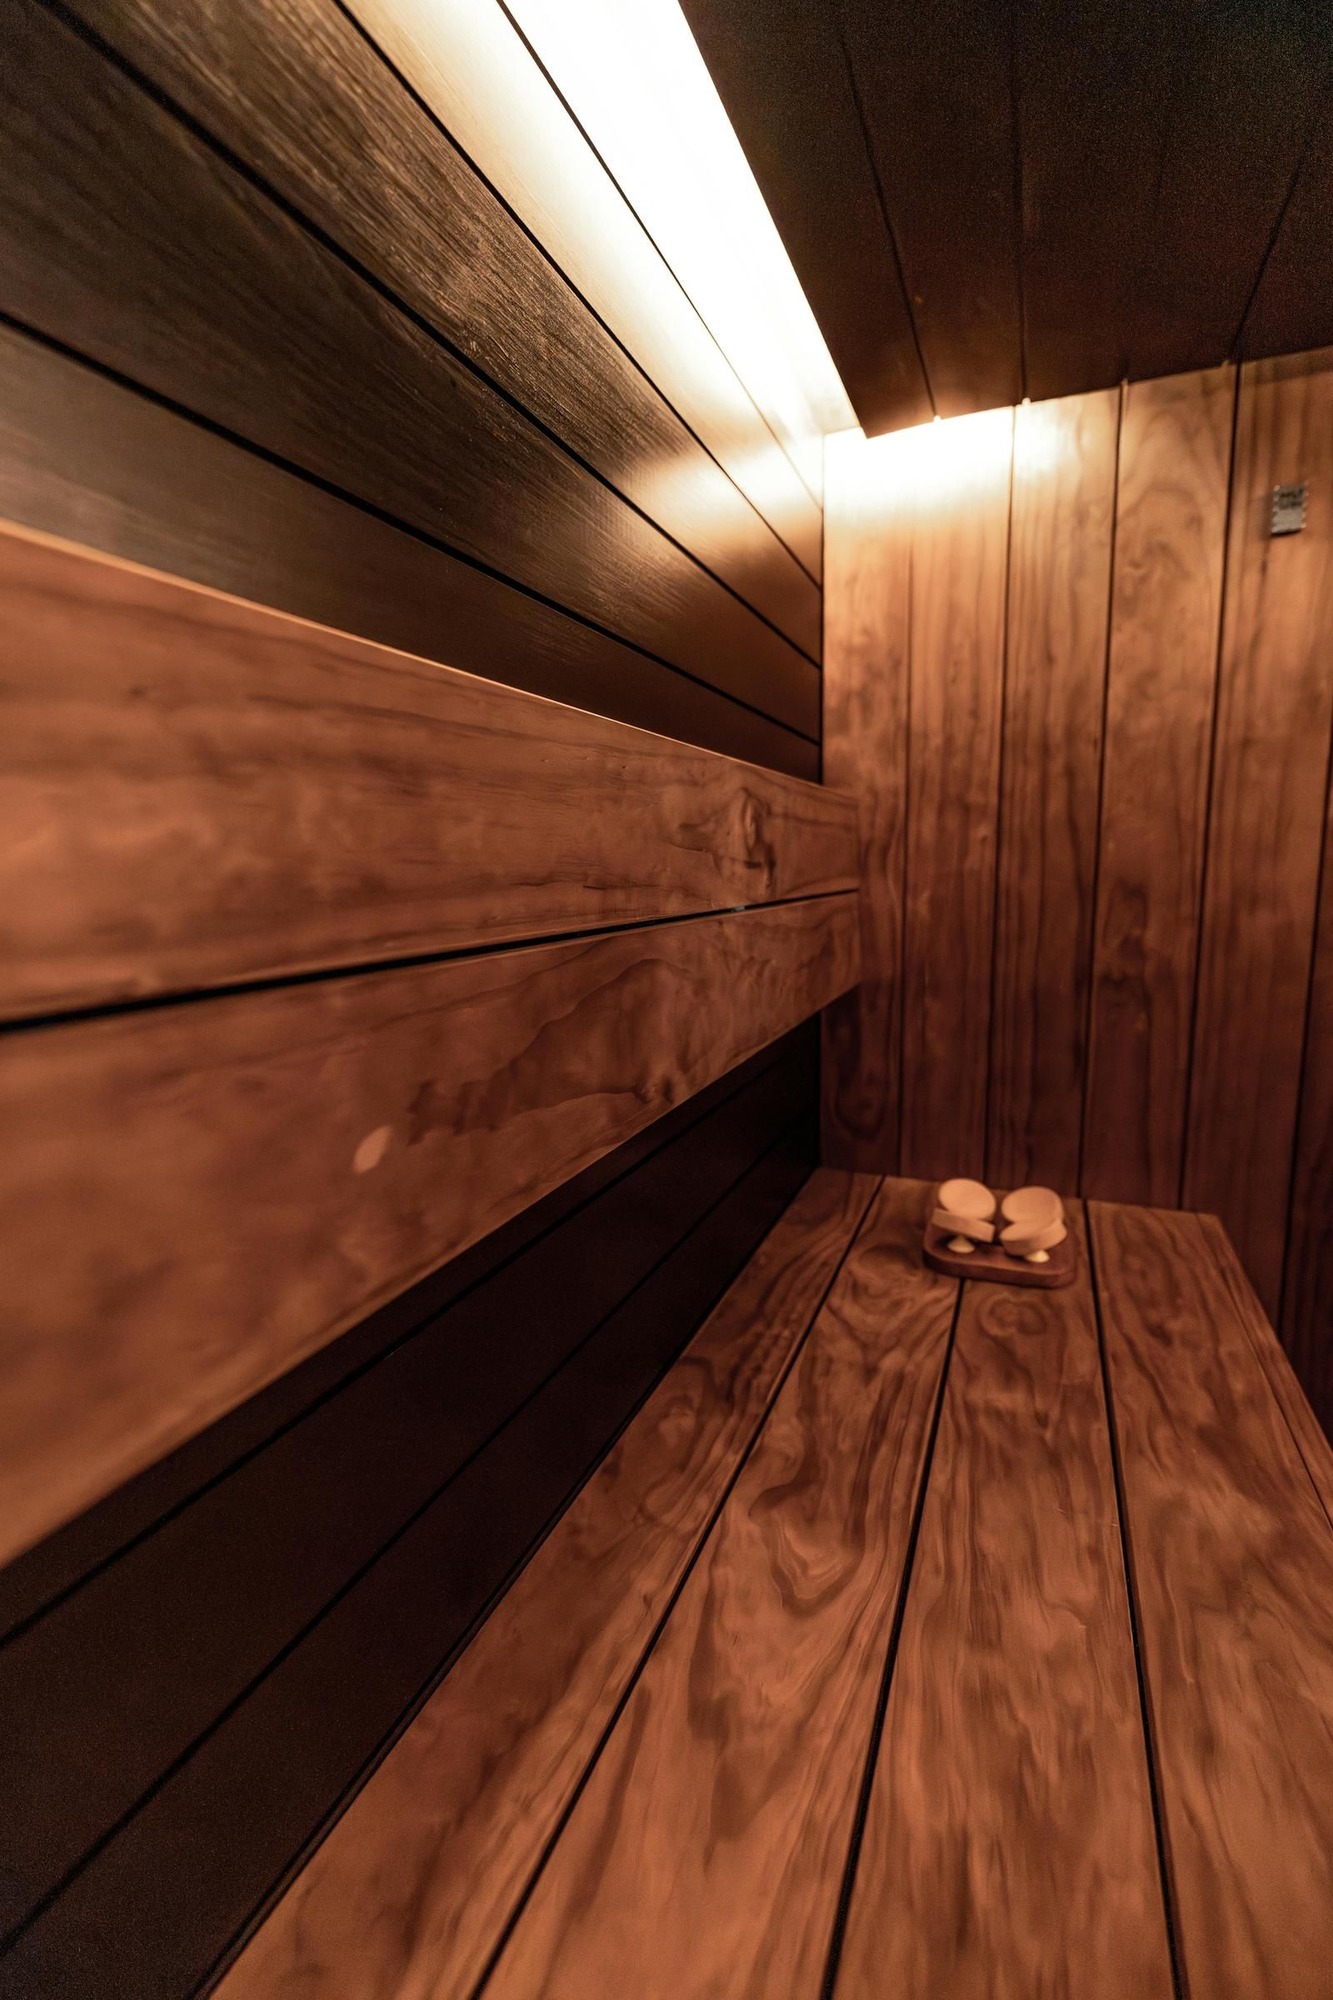
How a commercial project unfolds
Consultation and program
We meet with owners and managers to set capacity, hours, heat type, finish level and budget, and we survey the space and its utilities.
Design and approvals
We produce drawings and specs, coordinate with your design team and file with the building department that covers the address. Where Environmental Health or accessibility review applies, we prepare those submittals as well.
Construction
Our crew frames, insulates, wires and finishes each room on a schedule built around your operations. Work areas stay closed off, quiet where possible and clean at the end of each day.
Commissioning and staff training
We test heaters, controls, ventilation and safety features, then train staff on daily cleaning, opening and closing routines, and what to report to us.
Features built for heavy traffic
Rooms open to the public need parts that tolerate constant use and constant cleaning.
Heaters and controls
Tylo, Harvia and Finnleo commercial heaters with remote panels, programmable hours and staff lockouts. Some properties choose Saunum units for a softer, more even heat from floor to ceiling.
Benches and backrests
Thicker boards in abachi, hemlock or thermo-aspen that stay cooler to the touch, with removable sections so staff can clean underneath.
Floors and walls
Tile or sealed concrete floors with drains, moisture-managed wall assemblies, and paneling chosen to stand up to daily wipe-downs.
Ventilation
Mechanical exhaust sized for full occupancy, so the air stays fresh when the room is packed all afternoon on a Saturday.
Lighting and sound
Sealed LED lighting, dimmable scenes and heat-rated speakers tied into the property's music system.
Salt walls and aroma
Himalayan salt panels and oil diffusers give a spa room a signature feel. We place the salt where heat will not crack it and the diffuser where staff can refill it without entering mid-session.
Commercial project budgets
Commercial rooms usually start near thirty-five thousand dollars and can pass one hundred fifty thousand for a multi-room spa suite with steam and plunge areas. The biggest cost drivers:
- Room count, size and seating capacity.
- Heater type and commercial-grade controls.
- Accessibility and health review requirements.
- Mechanical ventilation and electrical service.
- Finish level, including tile, glass and lighting.
- Work hours arranged around guests or members.
You receive a written proposal with a fixed scope and schedule. For owners planning a phased opening, we price each room separately, so steam or a plunge can follow later without tearing out finished work.
Frequently Asked Questions
What codes apply to a commercial sauna in Napa County?
The building department for your address reviews structure, electrical and mechanical work, and accessibility rules apply to any space open to the public. If the project includes a pool, spa or plunge, Napa County Environmental Health reviews that part too. We prepare the documents for each review.
How do traditional saunas compare to modern infrared saunas for a business?
Traditional rooms run at roughly 170 to 195 degrees and suit guests who want the classic experience with water on the stones. Infrared cabins run cooler, warm up quickly and suit spas that book short appointments. Plenty of properties install one of each and let guests choose.
Which brands provide eco-friendly sauna heaters and steam generators?
Harvia, Huum and Saunum make efficient electric heaters with good controls, and Sunlighten and Clearlight infrared units draw modest power. On the steam side, Mr. Steam, ThermaSol and Steamist offer generators with standby modes. Good insulation saves more energy than any single brand choice.
How long does a commercial sauna project take?
A single room in an existing space often takes four to eight weeks once approvals are in hand. Multi-room spa areas with steam and plunges can run three to six months. We share a schedule at the outset and update it as the job moves.
Do you maintain commercial saunas after opening?
Yes. Service plans cover heater inspections, stone replacement, control checks, bench and wood care, and filter changes for plunges. Regular visits keep rooms open through the harvest and holiday rush.
See all FAQs on our FAQ page.
Planning commercial saunas in Napa?
Describe the space you have in mind and we will send a free written estimate with no obligation attached. Use the form or give us a call, and we will help you sort out what suits your site, your electrical service and your budget.
Or call us now: 707-723-1361